
 ultimate-guide
Energy Efficient Granny Flat Construction Tips for 2026
Table of Contents
- Why Energy Efficiency Matters for Your Granny Flat Investment
- NatHERS Star Rating Requirements for Granny Flats
- Passive Solar Design for Small Dwellings
- Best Insulation for Granny Flats: Walls, Roof and Floor
- Glazing, Airtightness and Thermal Bridging
- Energy-Efficient Systems: Lighting, Appliances and HVAC
- Lifecycle Costs, Rebates and Long-Term ROI
- Retrofitting vs New Build: Which Path Suits Your Block?
- Frequently Asked Questions
Last Updated: September 25, 2026
Why Energy Efficiency Matters for Your Granny Flat Investment
Energy efficient granny flat construction tips start with one principle: the build you choose on day one determines what you earn, and what you save, for the next thirty years. A dwelling that meets modern thermal standards costs less to run, attracts better tenants, and holds its value. At Granny X, we build every dwelling to a 7-star NatHERS rating on a concrete slab and timber frame, because the difference shows up in the tenant's power bill and your resale price.
Your Home sustainability guide
NatHERS Star Rating Requirements for Granny Flats
A granny flat must meet the same energy efficiency standard as any new home in Victoria: a minimum 7-star NatHERS rating. NatHERS, the Nationwide House Energy Rating Scheme, scores a dwelling out of 10 based on predicted thermal performance across a typical year. The higher the rating, the less energy needed for heating and cooling.
How the Rating Is Actually Modelled
A NatHERS assessment is a full-year thermal simulation, not a checklist. Accredited software models the dwelling room by room against a reference climate file for the postcode, then runs a standard occupancy and appliance profile. The output is a star rating plus a predicted heating and cooling load in megajoules per square metre per year.
The simulation accounts for:
- Building fabric, R-values of walls, roof and floor, plus the thermal bridging at frames and slab edges.
- Glazing, U-value (heat loss) and solar heat gain coefficient (SHGC) for each window, by orientation.
- Airtightness, modelled leakage, which is why draught sealing shows up in the score.
- Orientation and shading, window areas and the effect of eaves, neighbouring buildings and vegetation.
- Thermal mass, the slab and internal walls, and how they moderate temperature swings.
- Climate zone, the same design scores differently in a coastal versus an inland postcode.
What the 7-Star Standard Means in Practice
In practice, 7 stars forces better design decisions. You cannot rely on a large air conditioner to compensate for a leaky envelope, because the rating measures load before services. A 7-star home holds its temperature more evenly, so heating and cooling runs less often.
Compliance Pathways and Documentation
A NatHERS certificate is issued by an accredited assessor and is typically required at the building permit stage. It is design-specific: change the glazing, insulation spec, or orientation after assessment and the rating is invalid and must be re-run. This is the most common cause of delays on granny flat projects, a late substitution that quietly drops the dwelling below 7 stars.
A practical sequence is:
- Lock the design, orientation and window schedule before assessment.
- Commission the NatHERS assessment and review the load figure, not just the star.
- Treat the certificate as a specification, do not substitute products without re-modelling.
- Keep the certificate and any re-assessments with the permit documentation.
Where the Stars Are Won and Lost
For a compact dwelling, the biggest levers are usually glazing and airtightness, because a small floor area has a high ratio of envelope to floor. Upgrading north and west windows from single to double glazing, plus sealing around frames and penetrations, often moves the score more than adding insulation that was already adequate.
NatHERS assessor and rating information
Passive Solar Design for Small Dwellings
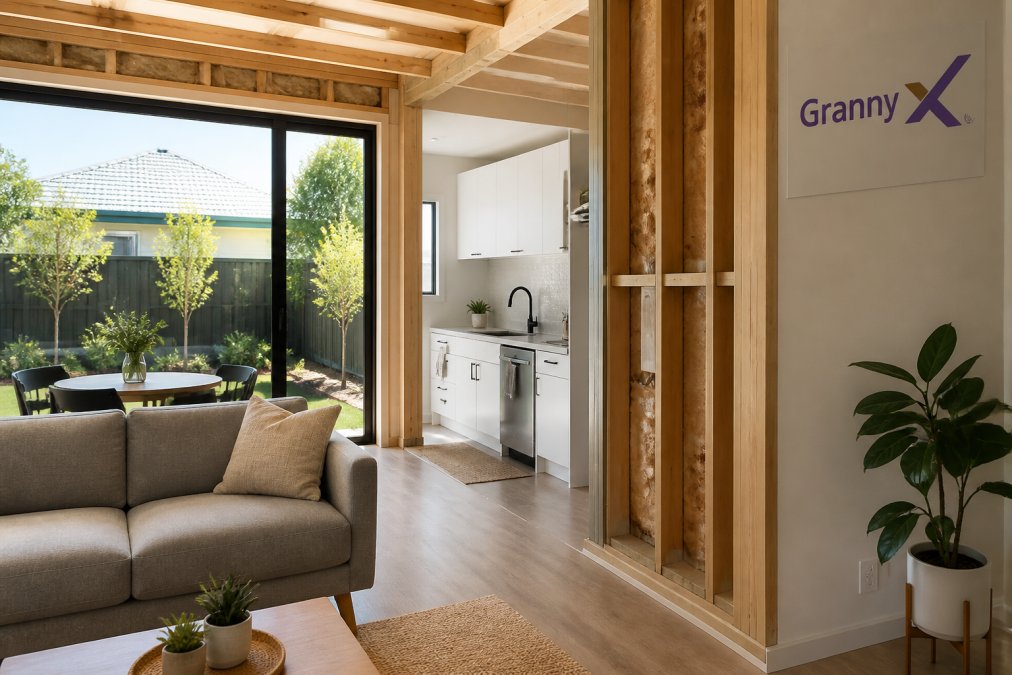
Passive solar design for small dwellings means using orientation, thermal mass, and controlled airflow to keep the flat comfortable without leaning on mechanical systems. A granny flat is compact, so it responds quickly to good design and suffers quickly from bad design. Get the basics right and it stays warm in winter and cool in summer with minimal intervention.
Orientation, Thermal Mass and Cross-Ventilation
Three elements do most of the work:
- Orientation. Living areas face north to capture winter sun. A northerly aspect lets low winter sun deep into the room while a roof overhang blocks high summer sun.
- Thermal mass. A concrete slab absorbs heat during the day and releases it overnight, smoothing out temperature swings. This is one reason we build on a slab rather than a suspended floor.
- Cross-ventilation. Openings on opposite sides of the flat let breezes move through, flushing hot air in summer. Position windows to catch prevailing breezes.
Solar shading, eaves, pergolas, or external blinds, keeps summer heat gain under control without blocking winter sun.
Best Insulation for Granny Flats: Walls, Roof and Floor
The best insulation for granny flats suits each part of the building envelope and is installed without gaps. Walls, roof, and floor lose heat differently, so each needs a different approach. R-value measures resistance to heat flow: the higher it is, the better the material resists heat moving through it.
A practical breakdown:
- Walls: bulk insulation batts rated for the local climate zone, installed to full depth with no compression.
- Roof and ceiling: higher R-value batts or blanket, since the roof is the largest surface exposed to sun.
- Floor: a slab on ground benefits from edge insulation and, where required, under-slab insulation.
Glazing, Airtightness and Thermal Bridging
Glazing, airtightness, and thermal bridging are where small builds most often lose their star rating. Double-glazing with a low-e coating reduces heat loss through windows. Airtightness stops draughts leaking through gaps around frames, doors, and penetrations. Thermal bridging happens where a conductive material, such as a steel frame or unbroken slab edge, bypasses the insulation layer.
Energy-Efficient Systems: Lighting, Appliances and HVAC
Energy-efficient systems reduce the load the building fabric cannot remove. LED lighting uses a fraction of the power of older globes and lasts far longer. Appliances chosen for their energy star rating cut running costs in the kitchen and laundry. For heating and cooling, a correctly sized reverse-cycle system is the usual choice for a small dwelling, because one unit does both.
Lifecycle Costs, Rebates and Long-Term ROI
Lifecycle cost analysis changes the build decision. The purchase price of a granny flat is only part of what it costs you: over the dwelling's life you also pay for energy, maintenance, and eventual replacement of systems. A build with a better envelope and efficient services costs more upfront and less every year after.
The Three Cost Layers
Every granny flat carries three cost layers over its life:
- Upfront capital, design, permits, slab, frame, envelope, glazing, services. This is the number on the quote.
- Operating cost, heating, cooling, lighting, hot water and appliances, paid by the tenant but reflected in what they can afford to pay you.
- Replacement and maintenance, solar inverters, hot water systems, HVAC units, seals and smart controls, each with its own service life.
Which Upgrades Tend to Pay Back
In small dwellings, envelope upgrades carry the strongest payback because they reduce load permanently and have no moving parts. From strongest to weakest:
- Orientation and shading, effectively free at design stage, and they reduce load for the life of the building.
- Airtightness and draught sealing, low cost, no maintenance, and they protect the performance of every other upgrade.
- Insulation to full depth, modest cost, decades of service life, no replacement cycle.
- Double glazing with a low-e coating, higher cost, but it addresses the largest heat-loss surface in a compact flat.
- Reverse-cycle HVAC sized correctly, pays back through lower running cost, but has a service life and a replacement cost.
- Solar PV, reduces operating cost directly, with an inverter replacement typically needed partway through the system's life.
- Smart controls and automation, small savings, and the shortest service life of the group.
How to Compare Two Builds
A simple method: take the difference in upfront cost between a standard and an efficient spec, divide it by the estimated annual energy saving, and you get a rough payback period in years. If that period is comfortably shorter than the upgrade's service life, it is usually worth doing.
Rebates and Incentives
Rebates and incentives for energy-efficient construction change over time and vary by jurisdiction, so confirm current eligibility and amounts with the relevant authority before factoring them into your numbers. Two rules:
- Never build the specification around a rebate. Design for performance first, then claim whatever is available.
- Keep documentation, certificates, invoices and assessor reports, because most programs require evidence at the point of claim.
The Income Side of the Equation
The financial case rests on the income side too. Granny X builds are designed to generate $20,000 to $40,000 in annual rental income, lifting a property's rental yield from low single digits to high single digits. A dwelling that is comfortable and cheap to run is easier to let and easier to hold at asking rent.
Retrofitting vs New Build: Which Path Suits Your Block?
Retrofitting an existing structure rarely reaches the same standard as a new build, and for a granny flat the choice is usually clear. A new build lets you control orientation, insulation, glazing, and services from the ground up, which is how you reach a 7-star NatHERS rating. Retrofitting works from someone else's decisions, and the envelope is the hardest part to correct.
Factor | New Build | Retrofit |
|---|---|---|
Star rating potential | 7-star achievable | Limited by existing fabric |
Orientation control | Full | Fixed by existing structure |
Insulation and glazing | Specified from scratch | Constrained by cavities |
Services and HVAC | Sized to the build | Retrofitted to fit |
Long-term running costs | Lower | Higher |
Best for | Surplus land, new secondary dwelling | Existing habitable structure |
Frequently Asked Questions
What are the minimum NatHERS star ratings for granny flats?
In Victoria, new granny flats must meet a 7-star NatHERS rating under current building regulations. This rating measures how well the dwelling performs thermally across a full year, factoring in insulation, glazing, orientation and airtightness. A 7-star home uses significantly less energy for heating and cooling than older 5 or 6-star builds. Granny X delivers 7-star NatHERS rated builds as standard, which helps keep tenant energy bills low and makes the dwelling more attractive to renters.
How does orientation impact the energy efficiency of a small dwelling?
Orientation is one of the most cost-effective ways to improve energy efficiency. A northerly aspect to living areas captures winter sun for natural heating, while solar shading such as eaves or external blinds blocks harsh summer sun. In small dwellings, correct orientation can reduce reliance on artificial heating and cooling by a meaningful margin, lowering energy bills and improving the NatHERS score. Passive solar design for small dwellings works best when orientation is decided before construction begins, not after.
Which insulation materials are best for small-footprint construction?
The best insulation for granny flats depends on the building element. Bulk insulation batts with a high R-value suit ceilings and walls, while rigid foam boards work well under concrete slabs. Reflective foil is useful in roof spaces. Small dwellings benefit from higher R-values because they have less internal volume to buffer temperature swings. Granny X uses concrete slabs and timber frames, which pair well with bulk insulation and help reduce thermal bridging. Always match the R-value to your climate zone for the best result.
Can energy-efficient design features increase rental yield?
Yes. Energy-efficient granny flats attract tenants who want lower power bills, and they often command higher rent than poorly performing alternatives. Features like double-glazing, LED lighting, smart home automation and efficient HVAC systems reduce ongoing costs for tenants. Over time, a well-rated dwelling also suffers less wear on heating and cooling equipment. Granny X clients typically generate $20,000 to $40,000 in annual rental income, and energy performance is one of the factors that supports consistent occupancy.
What are the most effective passive design strategies for secondary dwellings?
The highest-impact passive design strategies include orienting living spaces to the north, using thermal mass such as concrete slabs to store heat, cross-ventilation for summer cooling, and external solar shading. Airtightness also matters because air leaks waste heating and cooling energy. For small dwellings, these strategies work together: a well-sealed, well-oriented granny flat with thermal mass and good ventilation needs far less mechanical heating and cooling, which keeps energy consumption and running costs down.
How do I know my granny flat will pass energy rating compliance?
Compliance starts with design. A NatHERS assessment is run on the plans before construction, and the builder must follow the specified insulation, glazing and sealing details on site. Choosing a builder who works with 7-star builds as standard reduces the risk of failing at the final assessment stage. Granny X handles design, permits and construction end-to-end, so the energy rating is built into the process from day one rather than treated as an afterthought.
Is it worth retrofitting an existing structure or building new for energy efficiency?
New builds almost always achieve better energy performance than retrofits because insulation, glazing and airtightness can be designed in from the start. Retrofitting an old shed or garage often costs more per square metre to reach the same NatHERS rating and can be limited by existing slab and frame conditions. For most Victorian property owners with available land, a new energy-efficient granny flat delivers a stronger return on investment and a more predictable compliance outcome.
How much maintenance do energy-efficient systems need?
Energy-efficient systems generally need less maintenance than older equivalents. Heat pump hot water systems, split-system air conditioners and LED lighting all have long service lives with basic servicing. The main tasks are cleaning filters, checking seals around doors and windows, and clearing gutters. Passive design features such as eaves and shading devices have no moving parts and require almost no upkeep. Choosing durable sustainable materials and a concrete slab and timber frame build further reduces long-term maintenance.
Energy efficiency is not a checkbox on a plan; it is the difference between a flat that earns quietly for decades and one that drains your return through running costs and vacancy. Granny X handles the whole process, from design and permits through construction and tenanting, so you get a 7-star NatHERS rated build on a concrete slab and timber frame without managing architects, councils, or builders yourself. Book your free site assessment with Granny X and find out what your land can earn.