 How-to
7 Steps to Building a Secondary Dwelling on a Small Block
Last Updated: November 1, 2026
Quick Summary
A secondary dwelling is a self-contained home built on the same lot as an existing house, with its own kitchen and bathroom. Building one on a small block means confirming your zoning and minimum lot size, running a site assessment, and checking whether a planning permit is needed in Victoria before drawing plans.
- Start by checking your zoning, minimum lot size and existing overlays with your council.
- Run a site assessment covering setbacks, slope, access and where services connect.
- Check whether you need a planning permit before commissioning full architectural drawings.
- Test the buildable envelope after setbacks, the main house and private open space first.
- Budget separately for site works, service connections, council fees and ongoing costs.
Table of Contents
- What Counts as a Secondary Dwelling on a Small Block
- Step 1: Confirm Your Minimum Block Size and Zoning
- Step 2: Run a Secondary Dwelling Site Assessment
- Step 3: Work Out Whether You Need a Planning Permit in Victoria
- Step 4: Choose a Design That Fits a Small Block
- Step 5: Lodge Building Approval and Engage Your Professionals
- Step 6: Budget for Construction, Services and Ongoing Costs
- Book a Free Site Assessment to Check Your Block
- Frequently Asked Questions
Building a secondary dwelling on a small block in Victoria is easier than many owners expect, but only if you check the rules before you draw a plan.
The steps below follow the order most projects take: confirm your block, assess the site, work out permit needs, choose a design, lodge approval and budget for the build.
What Counts as a Secondary Dwelling on a Small Block
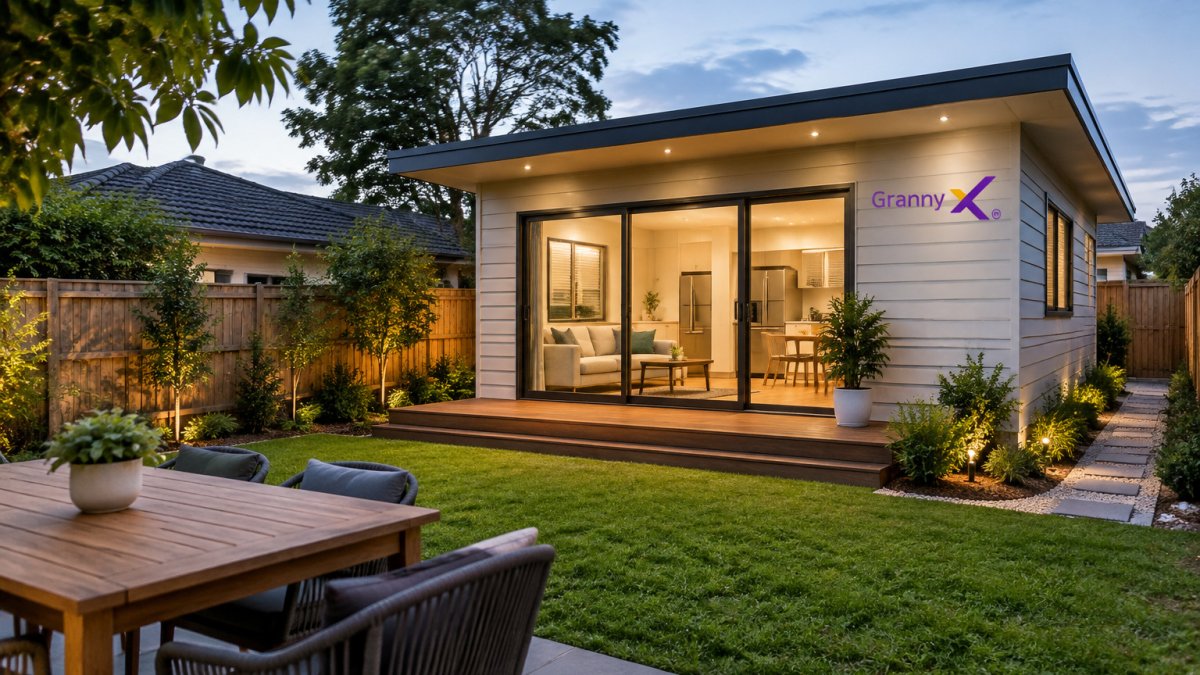
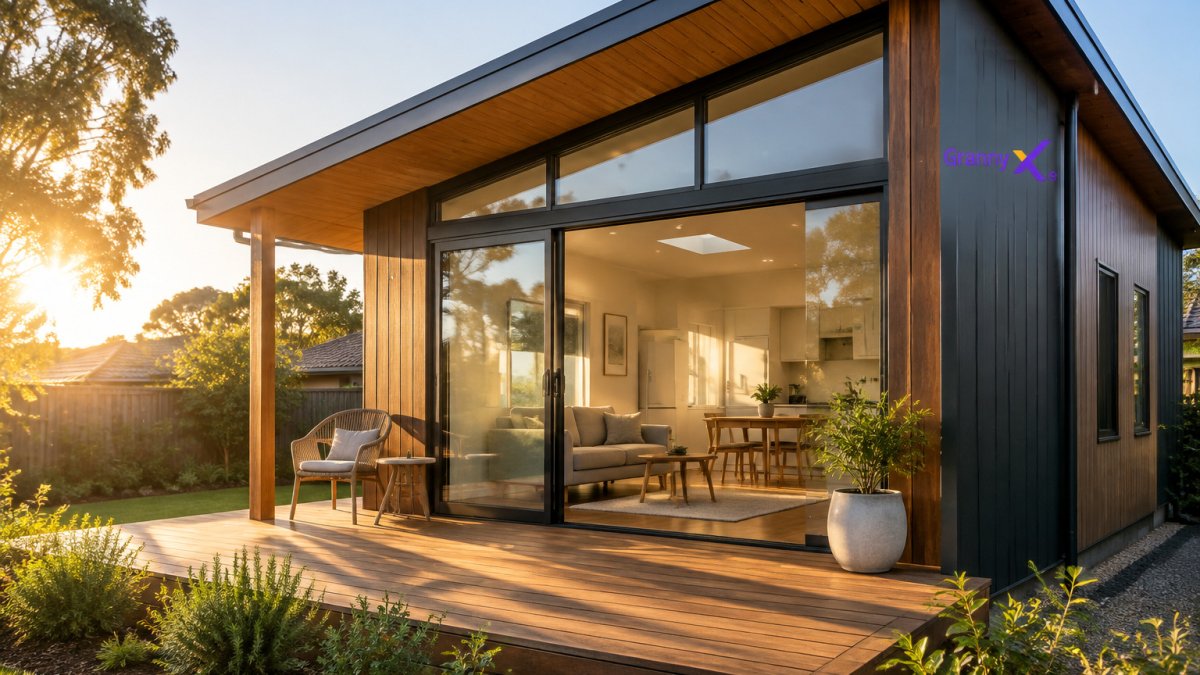
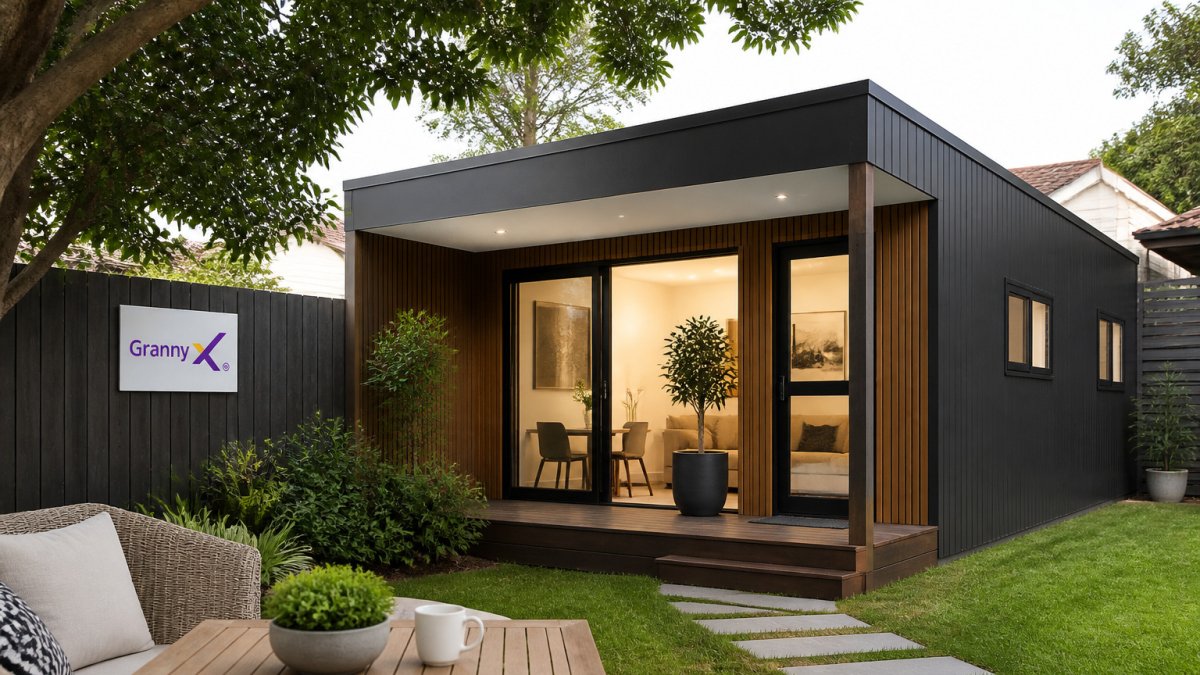
A secondary dwelling is a self-contained home built on the same lot as an existing house. It has its own kitchen, bathroom and living space.
On a small block, the dwelling must fit alongside the main home, parking, private open space and drainage, which is why site checks matter more here than on a large rural lot.
- Self-contained: It has its own kitchen and bathroom.
- Separate but connected: It shares the lot and usually its services.
- Size-limited: Planning rules cap its floor area, so check the current limit.
Step 1: Confirm Your Minimum Block Size and Zoning
Start by checking the zoning on your property. The zone decides whether a second dwelling is allowed at all. Your local council's planning scheme sets the rules for each zone.
Look up three things first:
- Zone type: Residential zones usually allow more options than other zones.
- Minimum lot size: Some councils set a minimum block size before a second dwelling can be added.
- Existing overlays: Heritage, flood or vegetation overlays can add extra steps.
Don't assume a neighbour's approved granny flat means yours will pass. Every block is assessed on its own zoning and overlays.
Step 2: Run a Secondary Dwelling Site Assessment
A site assessment shows whether your block can take a second home, covering space, slope, access and services. Walk the block with a measuring tape and notepad before committing to any design.
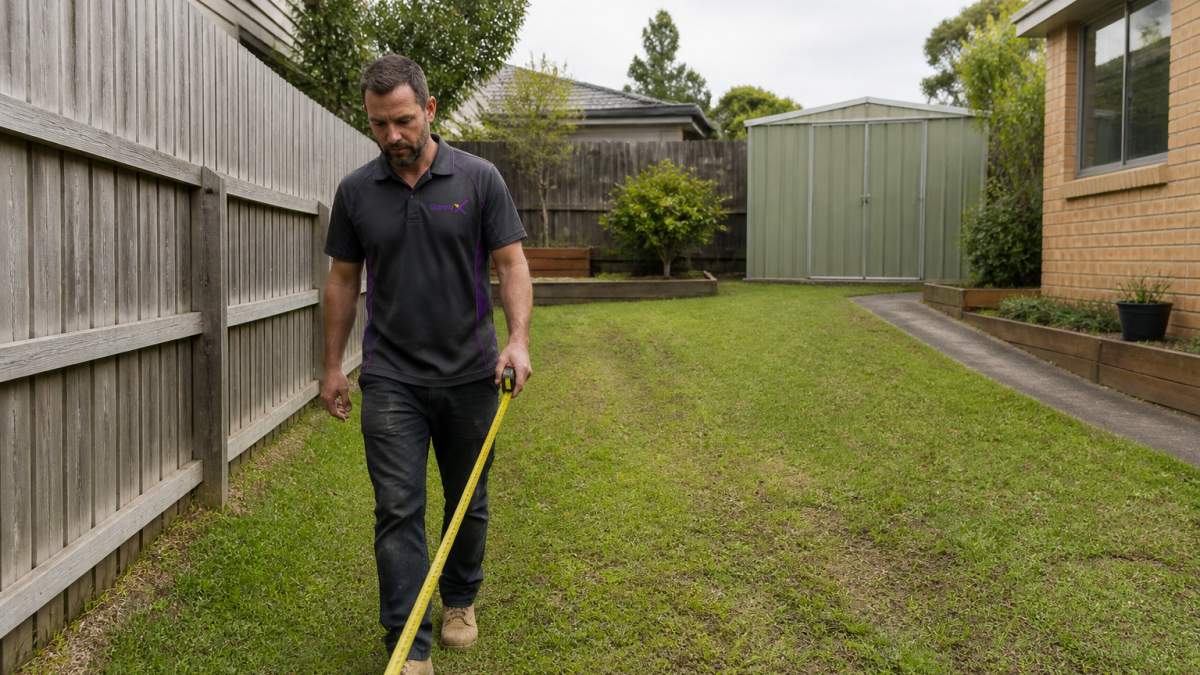
Record these points for each option you are considering:
- Usable space at the back of the lot after setbacks
- Distance from the main dwelling and boundary fences
- Access for a delivery truck and building crew
Setbacks, Site Coverage and Private Open Space
Setbacks are the minimum distances between a building and the lot boundaries. Site coverage is the share of the block that buildings can cover. Private open space is the outdoor area the household can use.
On a small block, these three limits often decide the design. Get the numbers from your council before you sketch anything.
Slope, Access and Drainage on Awkward Blocks
A sloping or irregular block adds cost but is not automatically unworkable. Excavation, retaining walls and drainage add expense, so get a site-specific quote early.
Check how stormwater will leave the site. Poor drainage can damage the new dwelling and affect neighbouring properties.
Step 3: Work Out Whether You Need a Planning Permit in Victoria
Planning approval is the first gate. In Victoria, whether a permit is needed depends on the zone and the particular provisions that apply to the dwelling, and the conditions must be checked against the current planning scheme.
Planning schemes set conditions that a small second dwelling must meet to be exempt from a permit, including limits on floor area, lot size, siting and services.
Victorian planning schemes online
Planning Permit or Building Permit, Which Comes First?
These are two separate approvals with two separate decision-makers. A planning permit covers land use and siting and is issued by your local council (or the state planning authority for some larger projects). A building permit covers construction standards and is issued by a registered building surveyor.
In practice the sequence is:
- Confirm zoning and overlays with your council's planning department.
- Check whether the exemption applies under clause 45.04 or the small second dwelling provisions.
- If a planning permit is needed, lodge it with supporting plans, a site analysis, and any reports the council requests.
- Once planning approval is in hand, engage a registered building surveyor to assess the building permit application.
- Start construction only after both approvals are issued and the building permit has been formally granted.
Owners often commission full architectural drawings before checking the planning pathway, which can mean paying for redesign if the answer changes the siting or floor area.
What to Ask Your Council in Writing
When you contact the planning department, ask for a written response to four specific questions:
- Does the zone schedule allow a small second dwelling without a permit, and if so, under what conditions?
- Does any overlay on the land add a permit trigger?
- What is the maximum floor area permitted on this lot?
A written answer gives you a record to hand to your designer and your building surveyor, and it reduces the risk of a surprise at the permit stage.
Step 4: Choose a Design That Fits a Small Block
On a compact lot, design is not about picking a style. It is about resolving four constraints at once: usable building area, access, daylight, and impact on neighbours.
Start With the Usable Building Area, Not the Floor Plan
The floor area you can actually build is the lot area minus setbacks, the main dwelling footprint, required private open space, and any driveway or service easement. On a small block that number is often much smaller than owners expect.
Book Your Free Site Assessment →
A practical way to test it:
- Draw the lot to scale.
- Mark the setbacks from each boundary as set out in the planning scheme.
- Mark the existing house, driveway, and any easements.
- Mark the required private open space for the main dwelling.
- The remaining shape is your buildable envelope. If a 60-square-metre dwelling does not fit inside it, the design has to change or the project is not feasible on that lot.
This envelope test is the single most useful step on a small block, and the one most owners skip.
Privacy and Neighbour Impacts
A second dwelling placed close to a boundary creates overlooking and overshadowing issues that a larger lot would absorb. The design responses that work are:
- Setback the living areas from the shared boundary and put bedrooms, bathrooms, and storage on the boundary side.
- Use highlight windows or sill heights on walls that face a neighbour's private open space.
- Orient the private open space for the new dwelling away from the neighbour's windows, not directly beneath them.
These are not just good manners. Overlooking and overshadowing are the two grounds neighbours most often raise in an objection, and a design that addresses them early is far less likely to be delayed.
Daylight and Orientation
In the southern hemisphere, north-facing living areas get the most winter sun. On a narrow lot, that usually means placing the main living space along the northern side of the dwelling and putting circulation, bathrooms, and storage on the southern side.
Where orientation makes north-facing living impossible, a courtyard or skylight can recover daylight. The trade-off is cost and maintenance, so decide early whether orientation is a problem to solve or a constraint to accept.
Drainage and Stormwater
A second dwelling adds impervious surface, roof, paving, driveway, and that changes how stormwater leaves the site. On a small block there is less room for an on-site detention system, so check early whether the council requires one and where it can go.
Key checks:
- Where does stormwater currently discharge, and can the new dwelling connect to the same point?
- Does the council require on-site detention or a rainwater tank?
- Is there an easement that restricts building over or near the drainage line?
Drainage is the constraint most likely to force a late redesign, because it is often discovered only when the building surveyor reviews the plans.
Access and Construction Logistics
A small block may leave no room for a truck to turn or a crane to set down materials. Check access before choosing a design. If the only access is a narrow side driveway, a prefabricated or modular dwelling may be easier to deliver than a stick-built one, even at a higher per-square-metre cost.
Design Trade-Offs to Decide Early
| Trade-off | Option A | Option B |
|---|---|---|
| Layout | Single level, larger footprint | Two levels, smaller footprint |
| Construction | On-site build, flexible design | Prefabricated, faster and easier access |
| Outdoor space | Shared with main house | Separate courtyard for the new dwelling |
| Parking | On-street or shared driveway | Dedicated space, uses buildable area |
There is no universally correct answer. The right choice depends on which constraint binds hardest on your lot, usually access or drainage on the smallest blocks, and privacy on blocks that share a long boundary.
Step 5: Lodge Building Approval and Engage Your Professionals
Building approval is separate from planning approval. You need both where the project requires them. A registered building surveyor usually assesses the building work against the building code.
Your team usually includes:
- A building surveyor to assess and approve the plans
- A licensed builder to deliver the works
- An engineer or drafter for structural or design details where needed
Build your budget in layers: the construction contract first, then site works, connections, approvals and fees, then ongoing costs such as insurance, maintenance and property management.
Step 6: Budget for Construction, Services and Ongoing Costs
Budget items to include:
- Site preparation, including slope and drainage work
- Service connections to water, sewer, stormwater and power
- Council and approval fees
Ask for a written quote that lists each cost separately. A vague total makes it hard to compare offers or spot gaps.
Book a Free Site Assessment to Check Your Block
Each block has its own limits, so the fastest way to know your options is a site check.
Frequently Asked Questions
Do I always need a planning permit for a secondary dwelling in Victoria? Not always.
How long does approval usually take? Timing varies with the approval path and council workload.
Can I rent out a secondary dwelling on a small block? Yes, many owners rent their secondary dwelling.
Frequently Asked Questions
Can you build a secondary dwelling on a small block in Victoria?
Yes, it is often possible, but the answer depends on the zoning of your land, its size and shape, and the site constraints that apply to it. Smaller blocks have less room to meet setbacks, private open space and site coverage requirements, so a feasibility check is the sensible first step. Check the Victorian Planning Provisions and your local council planning scheme, and confirm with a site assessment before committing to design or construction costs.
Do you need a planning permit for a small second dwelling in Victoria?
Not always. Some small second dwellings can be built without a planning permit where they meet the relevant zone and particular provision requirements, but many do need one, particularly where setbacks, overlays or site coverage limits are not met. Check the requirements in the Victorian Planning Provisions and your council's planning scheme, and ask council for written advice if your site is unusual. Building approval is required separately in almost all cases.
What is the minimum block size for a secondary dwelling in Victoria?
There is no single statewide minimum block size. Requirements vary by zone and by your local council planning scheme, and they also depend on how the new dwelling fits within setback, site coverage and private open space rules. Smaller blocks are not automatically ruled out, but they leave less margin, so a site assessment that tests your block against the actual planning controls is the reliable way to confirm feasibility.
What setbacks apply to a secondary dwelling?
Setbacks are set by the zone and particular provisions that apply to your land, as well as your council's planning scheme. They control how far the dwelling must sit from side and rear boundaries and from the street. Because they are central to whether a small block works, measure your boundaries early and check the setback rules before sketching a floor plan, since a design that ignores them is likely to need redesigning or a permit.