 How-to
Passive Solar Design in Victoria: Does It Really Work?
Last Updated: November 19, 2026
Quick Summary
Yes, passive solar design works in Victoria, but only when the design responds to this state's specific climate rather than a generic template. Homes that face the right way and manage summer sun perform well, while homes that copy northern-hemisphere or Queensland designs overheat in February.
- Living areas should face north where possible, with glazing sized to the room rather than maximised.
- Thermal mass only works when direct winter sun hits it, so keep it out of sunless rooms.
- Correctly sized eaves block high summer sun while letting low winter sun through north glass.
- Adding external shading to north and west windows is usually the highest-value retrofit.
- Common failures include over-glazing north walls, eaves sized for the wrong latitude and poor airtightness.
Table of Contents
- Does Passive Solar Design Work in Victoria's Climate?
- Passive Solar Design Principles That Suit a Cool Temperate Climate
- North-Facing Windows for Passive Solar Design: How Much Glazing Is Right?
- Thermal Mass in Passive Solar Homes: Storing Winter Warmth
- Shading, Eaves and Ventilation: Stopping Summer Overheating
- Passive Solar Design for Existing Homes: What Retrofits Are Worth It
- Realistic Outcomes, Costs and Common Failure Points
- Book Your Free Site Assessment
- Frequently Asked Questions
Does Passive Solar Design Work in Victoria's Climate?
Yes, passive solar design works in Victoria, but only when the design responds to this state's specific climate rather than a generic template. Homes that face the right way and manage summer sun perform well, while homes that copy northern-hemisphere or Queensland designs overheat in February.
The core idea is simple. Passive solar design is the practice of using a building's orientation, windows, thermal mass and shading to heat and cool it with minimal mechanical help. In a cool temperate climate like ours, that means letting low winter sun in and keeping high summer sun out.
Below, we'll show you how that works in practice and where it commonly fails. But first, here's what most guides get wrong: they treat passive solar as a single technique when it's actually a set of decisions that must work together.
Passive Solar Design Principles That Suit a Cool Temperate Climate
The principles are straightforward, but the sequence matters more than the individual parts.
- Orientation first. Living areas should face north where possible.
- Glazing sized to the room. Enough north glass to catch winter sun, not so much that heat escapes at night.
- Thermal mass inside the envelope. Concrete slab floors absorb daytime sun and release it overnight.
- Shading tuned to the sun angle. Eaves and external blinds block summer sun but admit winter sun.
- Insulation and airtightness. These hold the gains in place.
- Cross-ventilation. Openings on opposite sides let evening breezes flush warm air.
Get the order wrong and the rest unravels. A heavily glazed north wall without mass or shading becomes a heat trap in summer. A well-insulated home with poor orientation can't be fixed with extra insulation.
For readers planning a new build, our guide to energy efficient granny flat construction tips covers how these principles translate into actual material and construction choices.
North-Facing Windows for Passive Solar Design: How Much Glazing Is Right?
There is no single correct number, and anyone who quotes one is guessing. The right amount of north glazing depends on floor area, mass, insulation levels and how much of the glass is shaded in summer.
More glass is not automatically better. Too much north glazing loses heat faster than the sun can replace it on a cold, cloudy July night.
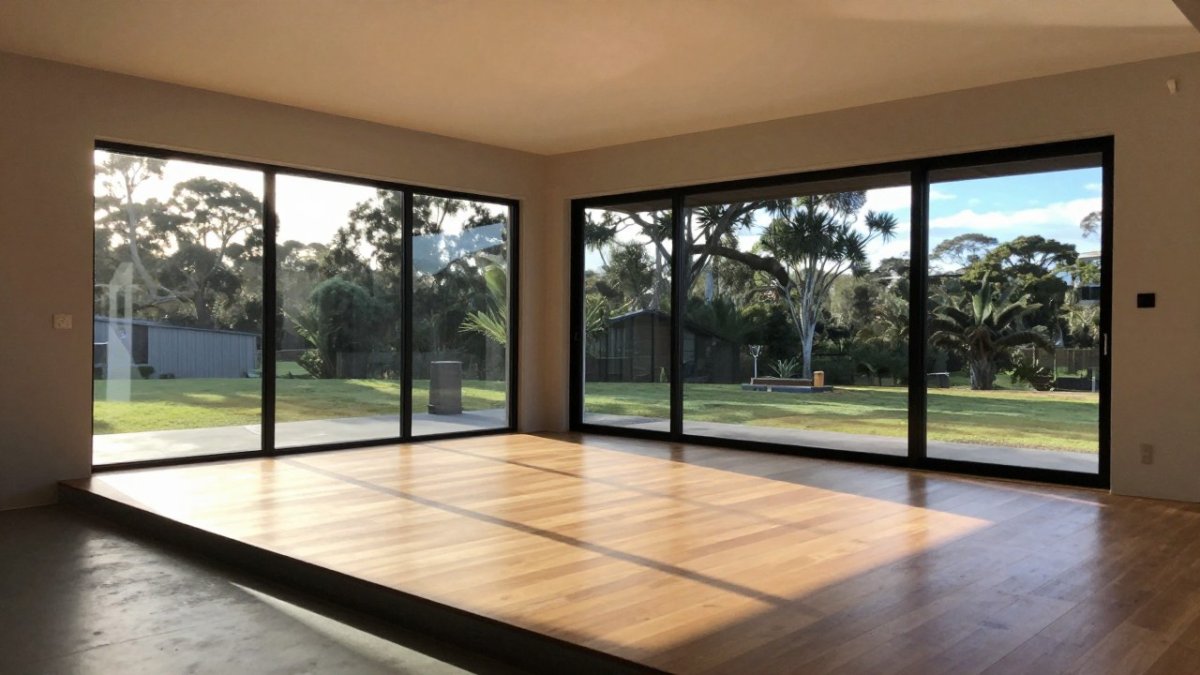
Keeping north glazing proportionate to the floor area it serves, then checking the result with energy modelling, is a common design approach. Orientation matters too. True north is ideal; north-east and north-west still work but need more careful shading.
Glass quality matters as much as the number of windows. Double glazing with a low-e coating can make a meaningful difference in Victoria.
Thermal Mass in Passive Solar Homes: Storing Winter Warmth
Thermal mass is the heavy material inside a home that absorbs heat and releases it slowly. Concrete slab floors, brick internal walls, stone benchtops and even dense plasterboard all do this job to some degree.
The trick is placement and exposure. Mass only works when direct winter sun hits it.
How much mass matters as much as where it goes.
Surface exposure is the part most guides skip. Mass covered by carpet, floating timber floors or heavy rugs is effectively insulated from the room and does little.
Our builds use concrete slabs and timber frames.
Watch out: adding mass to a room that overheats in summer makes the overheating worse, because the mass stores the heat and releases it into the evening.
Victoria is not one climate, and mass decisions should reflect that. Cooler southern areas, hotter inland regions, alpine areas and coastal sites each call for a different balance of mass, shading and ventilation.
Shading, Eaves and Ventilation: Stopping Summer Overheating
Overheating is a common failure in passive solar homes. It usually happens because the design handled winter sun well and ignored summer sun entirely.
The sun sits high in summer and low in winter. Correctly sized eaves block the summer sun from hitting north glass while letting the winter sun through. Get the eave depth wrong and you either overheat in January or lose winter warmth.
External blinds and adjustable shading handle the sun that eaves can't, particularly on east and west windows where low morning and afternoon sun is hardest to block.
Ventilation does the rest. Cross-ventilation with openings on opposite sides lets cool evening air move through the home and push warm air out. High-level openings help, because hot air rises.
Relying on air conditioning to fix an overheating design usually points to a shading problem, so fixing the shading is the better first step.
Passive Solar Design for Existing Homes: What Retrofits Are Worth It
Retrofitting is harder than designing from scratch, but several changes deliver real returns.
- Add external shading to north and west windows. This is usually the highest-value retrofit.
- Insulate the ceiling and underfloor. Heat loss through the roof is significant in older homes.
- Seal draughts around doors, windows and skirting boards.
- Upgrade to double glazing where the budget allows, prioritising north and west glass.
- Add thermal mass only where it's practical, such as tiled areas that receive winter sun.
What you generally can't retrofit is orientation. If the living areas face south, passive solar gains are limited no matter what you spend. In that case, focus on insulation, draught sealing and shading, and accept that mechanical heating will do more of the work.
Retrofits can improve comfort and reduce bills, but they generally do not match a purpose-designed passive solar home.
Realistic Outcomes, Costs and Common Failure Points
Passive solar design delivers its best results when it is part of a whole-of-home performance approach, not a bolt-on. That is why ratings like NatHERS assess the entire building envelope rather than individual features, and why a home can tick the passive solar boxes on paper and still underperform in practice.
Performance varies widely. Well-oriented, well-shaded, well-insulated homes can be more comfortable than standard builds, but the exact outcome depends on the design, the occupants and how the home is run. Energy modelling of your specific design is the reliable way to estimate performance.
Costs vary by site, design and specification, as excavation, access, slope and material choices all affect the final figure. For current pricing or a quote, please visit the Granny X website. A free site assessment confirms what is feasible on your block.
The practical design sequence we work through looks like this:
- Site assessment. Check orientation, slope, overshadowing from neighbouring buildings and block shape before anything else.
- Orientation of living areas. Put the rooms you use most on the north side where the site allows.
- Glazing sizing. Match north glass to the floor area it serves, then check with energy modelling rather than a rule of thumb.
- Shading design. Size eaves and external blinds to the sun angle for your latitude, and prioritise west windows where afternoon sun is hardest to block.
- Thermal mass placement. Expose mass where winter sun reaches it, and keep it out of rooms that overheat.
- Insulation and airtightness. Hold the gains in place; poor airtightness cancels out insulation.
- Ventilation. Plan cross-ventilation and high-level openings so summer heat can be flushed out in the evening.
Common failure points include:
- Over-glazing north walls without matching mass or shading, which turns the living area into a heat trap in February.
- Eaves sized for the wrong latitude, often copied from interstate plans, which either blocks winter sun or fails to block summer sun.
- No summer shading on west windows, causing afternoon overheating that air conditioning then has to fix.
- Poor airtightness, which cancels out insulation gains and makes the home draughty and harder to keep warm.
- Thermal mass in sunless rooms, adding cost with no benefit.
- Treating the state as one climate, when coastal, alpine and hotter inland sites need different balances of glazing, mass and ventilation.
If you are weighing up how performance is actually assessed, our article on 7-star NatHERS rated granny flats explains what the rating measures and what it does not.
Here are the common failure points the article identifies, with their causes and fixes.
| Problem | Cause | Fix |
|---|---|---|
| Living area becomes a heat trap in February | Over-glazing north walls without matching mass or shading | Size glazing to floor area and design shading together |
| Winter sun blocked or summer sun admitted | Eaves sized for the wrong latitude, copied from interstate plans | Size eaves and blinds to the sun angle for your latitude |
| Afternoon overheating | No summer shading on west windows | Add external shading to west windows |
| Insulation gains cancelled out | Poor airtightness | Seal draughts around doors, windows and skirting boards |
| Cost with no benefit | Thermal mass in sunless rooms | Place exposed mass only where winter sun reaches it |
| Wrong balance of glazing, mass and ventilation | Treating the state as one climate | Tune design to coastal, alpine or hotter inland conditions |
Book Your Free Site Assessment
Passive solar design rewards good decisions made early, and the earliest decision is whether a site can support it at all. Orientation, slope, overshadowing from neighbouring buildings and block shape all shape what's possible before a single material is chosen.
At Granny X, we handle design, permits and construction as one process, with direct access to your builder and project lead. Our secondary dwellings are built to 7-star NatHERS standards using concrete slabs and timber frames. If you're ready to move, our guide on how to finance a secondary dwelling construction covers the funding side before you commit.
Get started with Granny X and book a free site assessment to confirm what your land can support.
Frequently Asked Questions
Does passive solar design work in Victoria?
It does, provided the design responds to the local climate rather than copying a generic plan. Victoria's cool temperate conditions mean long, cold winters and warm summers, so the goal is maximising winter solar gain while blocking summer sun. North-facing glazing, correctly sized eaves, thermal mass and a well-insulated, airtight building envelope are the elements that decide whether passive solar design performs. Orientation and shading mistakes are the most common reasons it underdelivers.
Which way should a home face for passive solar design?
Living areas should face north, or as close to north as the site allows. North-facing windows for passive solar design collect the low winter sun, while correctly sized eaves and external blinds block the high summer sun. East and west glazing should be limited because low-angle summer sun through those windows causes overheating that is hard to shade. On a narrow or odd-shaped block, a designer can often compensate with clerestory windows or a reworked floor plan.
How much north-facing glazing is suitable for a home?
There is no single figure that suits every home. The right amount depends on the floor area, the amount of thermal mass in passive solar homes, insulation levels and how much shading is possible. Too little glazing and winter solar gain is wasted; too much and the home overheats in summer and loses heat at night. A designer usually balances glazing area against exposed slab or masonry so the heat collected during the day has somewhere to go.
Is passive solar design suitable for an existing home?
Partly. You cannot rotate an existing house, but you can still improve passive solar design for existing homes. Practical retrofits include adding insulation, sealing draughts, upgrading glazing on north-facing windows, adding external blinds or awnings to west and east windows, and introducing thermal mass where renovations allow. A site assessment will show which changes deliver the most comfort and energy savings for the spend, and which are not worth the disruption.