
 how-to
How to Build a Granny Flat: Start to Finish
Table of Contents
- How to Build a Granny Flat: The Essential Steps
- Why Granny Flat Project Management Services Matter
- Secondary Dwelling Building Process Timeline
- Frequently Asked Questions
Last Updated: September 28, 2026
How to Build a Granny Flat: The Essential Steps
When you build granny flat on spare land, it transforms that space into income. The process breaks into clear stages from planning through occupancy.
A secondary dwelling is a small, separate home on your existing property. Many don't require a planning permit, your local council rules determine this, so start there.
Assess your land: you need at least 250 square metres, with the dwelling within a 60 square-metre limit for most zones. Block shape, slope, soil type, and utilities all affect feasibility, this is where a professional builder's expertise becomes invaluable.
Why Granny Flat Project Management Services Matter
Managing a build alone means juggling architects, councils, builders, and inspectors, delays cascade and costs blow out. A professional project manager handles this complexity.
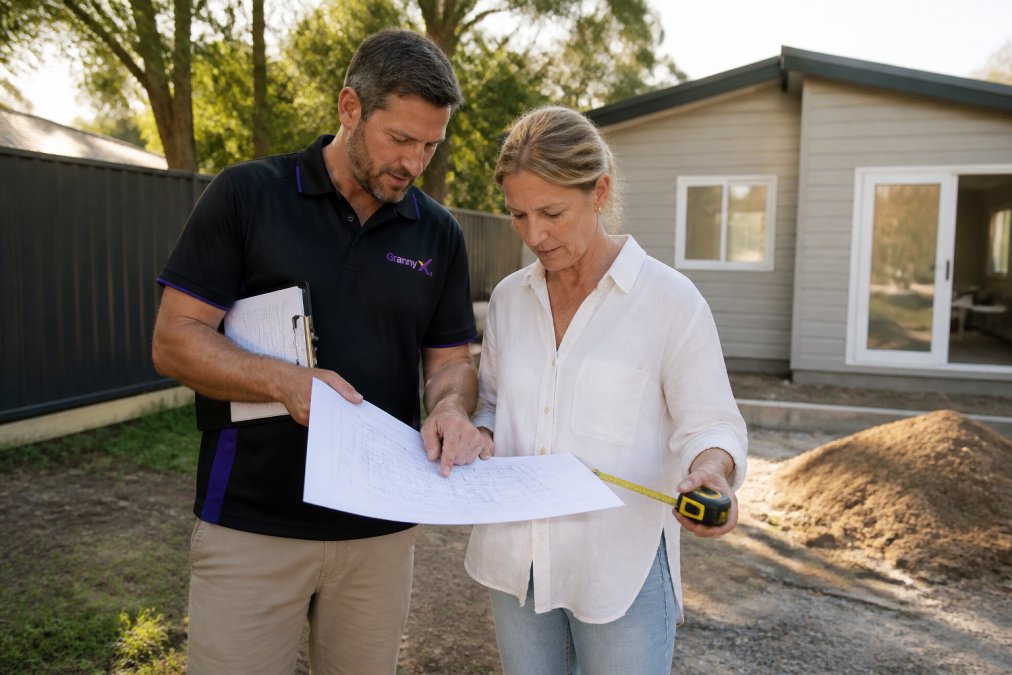
Project management services navigate planning rules, coordinate trades and inspections, and manage budgets and timelines so nothing stalls.
Granny X gives you direct access to your builder and project lead throughout construction, one person knows your project inside out, so decisions happen fast.
Secondary Dwelling Building Process Timeline
Most builds take 12 to 16 weeks from approval to occupancy, depending on council responsiveness, site conditions, and weather.
Week 1-2: Site Assessment and Feasibility Your builder visits, measures, and checks soil to confirm the block works when you build granny flat, identifying easements, setbacks, and utilities.
Book Your Free Site Assessment →
Week 3-4: Design and Planning Architectural drawings go to council if needed. Many properties qualify for planning permit exemptions. Design focuses on National Construction Code compliance and energy efficiency.
Week 5-6: Building Permit Approval Your builder handles all submissions. Registered Building Surveyors typically responds within 3-4 weeks.
Week 7-12: Construction Foundation work comes first. Concrete slab, then timber frame. Walls, roof, and weatherproofing follow. Utilities connect during this phase. Inspections happen at key points, foundation, frame, completion. Your builder coordinates each one.
Week 13-16: Final Inspections and Occupancy Building inspector signs off. You receive an occupancy permit. Tenant moves in or you begin renting. Income starts flowing.
Frequently Asked Questions
Can I build a granny flat without a planning permit?
Many property owners qualify for small second dwelling planning permit exemptions under Victoria's planning rules, meaning you can build without going through a lengthy approval process. Whether your property qualifies depends on factors like land size, zone, and setback requirements. A professional builder familiar with these exemptions can assess your site quickly and confirm eligibility, saving you months of waiting.
How long does the secondary dwelling building process typically take?
The timeline varies based on site conditions and whether you need a planning permit. Having a dedicated project manager coordinating permits, council inspections, and construction phases keeps you on track and prevents delays that often occur when owners manage multiple contractors separately.
What should I look for when engaging a professional builder?
Choose a builder with proven experience in granny flat construction and strong track records navigating local council requirements. Verify they understand National Construction Code compliance, can deliver concrete slab and timber frame builds to specification, and offer transparent project management. Direct access to your builder and a named project lead ensures you're not passed between subcontractors and can resolve issues quickly.
Building a granny flat is achievable, but only if someone owns the entire process. Contractors, builders, and inspectors all need coordination. Decisions need to happen on time. Granny X manages all of this for you, from design through tenanting. Book your free site assessment to confirm your property works and get a realistic timeline for your build.