 blog
7-Star NatHERS Rated Granny Flat: What You Need to Know
Table of Contents
- What a 7-Star NatHERS Rating Means for Your Granny Flat
- NatHERS Assessment Process for Granny Flats
- National Construction Code Energy-Efficiency Requirements
- Granny Flat Energy-Efficient Design Principles
- Passive Design for Granny Flats: Reducing Heating and Cooling Load
- 7-Star Energy Efficiency Requirements: Meeting and Exceeding Standards
- Interpreting Your NatHERS Certificate and Demonstrating Compliance
- Why 7-Star NatHERS Ratings Matter for Your Investment
- Frequently Asked Questions
Last Updated: October 16, 2026
What a 7-Star NatHERS Rating Means for Your Granny Flat
A 7-star NatHERS rating represents the highest energy-efficiency standard for residential dwellings in Australia. It means your granny flat meets strict thermal performance requirements, minimising heating and cooling energy use year-round. At Granny X, we design every secondary dwelling to achieve this benchmark because it directly impacts your rental yield and tenant satisfaction.
The National Construction Code (NCC) requires all new Class 1 buildings to meet minimum energy-efficiency standards. A 7-star rating exceeds these baseline requirements, delivering measurable benefits. Your tenants enjoy lower utility bills. You attract quality renters willing to pay premium rates for efficient, comfortable homes.
The rating reflects how well your building envelope, insulation, windows, doors, and orientation, performs against Australia's climate zones. Each zone has different thermal demands. A granny flat in a cool climate needs different design strategies than one in a warm zone. The NatHERS assessment process accounts for these variations.
NatHERS Assessment Process for Granny Flats
The NatHERS assessment process evaluates your granny flat design before construction begins. An accredited energy assessor uses specialised software to model thermal performance across an entire year. The assessment examines building orientation, window placement, insulation levels, shading, and ventilation.
Your assessor inputs detailed design specifications into NatHERS-accredited software. The software simulates heating and cooling loads for every day of the year in your specific climate zone.
The assessment produces a NatHERS certificate, a formal document proving your design meets energy-efficiency standards. This certificate is essential for council approval and demonstrates compliance with the National Construction Code. You'll need it before construction starts and again when the build is complete.
A common mistake is waiting until after construction to obtain a NatHERS certificate. By then, design changes are costly. The smart approach is to commission the assessment during the design phase, when modifications are simple and inexpensive.
National Construction Code Energy-Efficiency Requirements
The National Construction Code (NCC) sets mandatory minimum energy-efficiency standards for all new Class 1 buildings, including granny flats. These standards vary by climate zone across Australia. Your granny flat must meet or exceed the NCC baseline for your zone to receive council approval.
The NCC energy-efficiency requirements focus on:
- Building envelope performance: Insulation, air-tightness, and thermal mass
- Glazing and shading: Window size, orientation, and external shading devices
- Heating and cooling systems: Efficiency ratings of mechanical systems
- Hot water systems: Solar or heat-pump options preferred
- Lighting: LED fittings and controls
Meeting the NCC baseline typically achieves a 6-star NatHERS rating. Reaching 7 stars requires deliberate design choices that go beyond the minimum. These choices, better insulation, optimised window placement, passive design strategies, cost more upfront but deliver long-term savings.
Granny Flat Energy-Efficient Design Principles
Energy-efficient granny flat design combines passive and active strategies. Passive design uses the building itself, orientation, insulation, windows, to regulate temperature. Active design relies on mechanical heating, cooling, and ventilation systems. The best 7-star designs minimise reliance on active systems by maximising passive performance.
Building Envelope and Insulation
Your building envelope is the barrier between inside and outside. A high-performance envelope minimises heat loss in winter and heat gain in summer. Insulation is the primary tool for achieving this.
Walls typically require bulk insulation rated R1.5 to R2.5, depending on your climate zone. Ceiling insulation should reach R3.5 to R5.0, heat rises, so ceiling insulation has the biggest impact. Underfloor insulation in raised-floor designs prevents cold air infiltration.
Material choice matters. Batts, blankets, and boards are common bulk insulation types. Reflective foil barriers work well in hot climates by reflecting radiant heat. The NatHERS assessment will specify the insulation values needed for your design to reach 7 stars.
Thermal bridging, heat flowing through studs, beams, and concrete, reduces insulation effectiveness. Timber-frame construction (which Granny X uses) performs better than steel frames because timber conducts less heat. Proper installation without gaps ensures insulation works as designed.
Glazing, Windows and Shading
Windows are both an asset and a liability. They allow natural light and passive solar gain in winter. They also leak heat in winter and allow unwanted heat gain in summer. The key is strategic window placement and sizing.
North-facing windows (in the southern hemisphere) receive winter sun and should be larger. South-facing windows receive little useful solar gain and should be smaller. East and west-facing windows need external shading to block summer morning and afternoon sun.
Window performance is rated by U-value (how much heat flows through) and Solar Heat Gain Coefficient (SHGC). Lower U-values mean better insulation. For 7-star performance, double-glazed windows with low-emissivity coatings are standard.
External shading, eaves, pergolas, louvres, or awnings, prevents summer heat gain while allowing winter sun through.
Orientation and Passive Design
Orienting your granny flat to face north maximises winter solar gain and minimises summer heat. This simple decision reduces heating and cooling demand significantly. If your block constrains orientation, shading and window design become more critical.
Passive design also considers air flow. Natural ventilation through strategically placed windows removes heat in mild seasons, reducing reliance on air conditioning. Thermal mass, concrete slabs or brick walls, absorbs heat during the day and releases it at night, stabilising indoor temperature.
These principles work together. A granny flat oriented north with large north-facing windows, external shading, good insulation, and thermal mass will maintain comfortable temperatures with minimal mechanical heating or cooling.
Passive Design for Granny Flats: Reducing Heating and Cooling Load
Passive design reduces the energy your granny flat needs to heat and cool by using the building itself as a climate-control tool. This is the fastest path to 7-star performance and lower operating costs for your tenants.
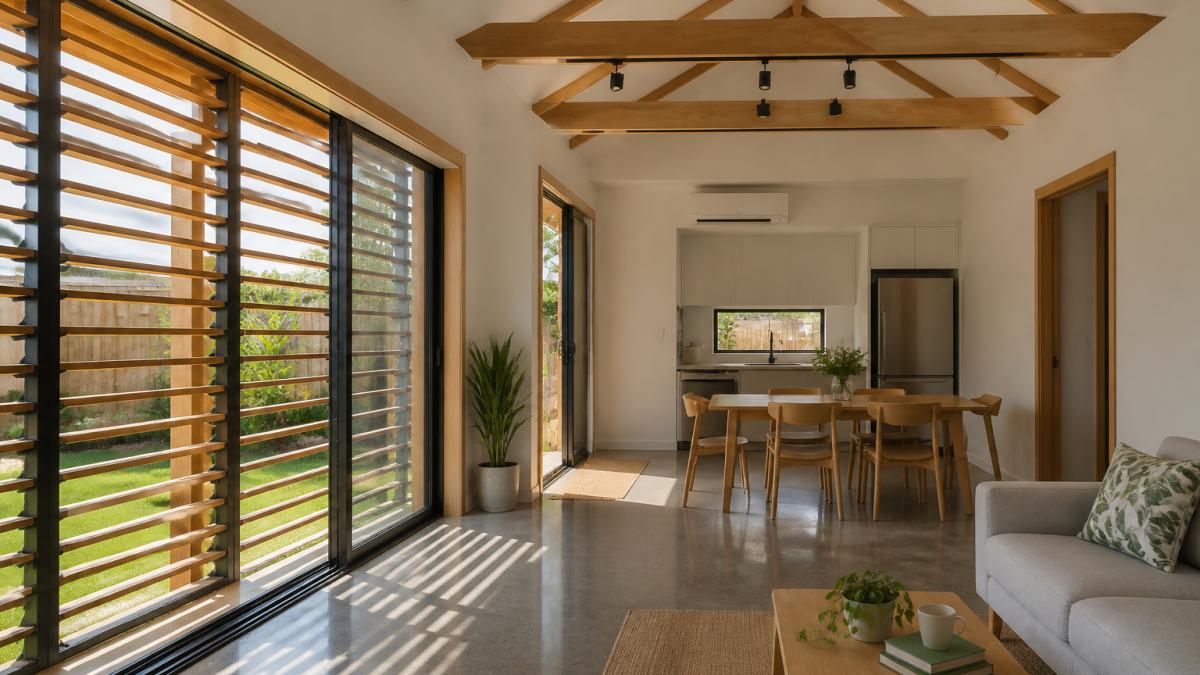
Heating load is the energy needed to warm your granny flat in winter. Cooling load is the energy needed to cool it in summer.
Book Your Free Site Assessment →
The thermal mass of a concrete slab absorbs daytime heat and releases it slowly at night. This smooths temperature swings. Insulation prevents heat loss through walls and ceilings. Window placement and shading control solar gain.
Many granny flat owners assume they need powerful air conditioning. In reality, a well-designed 7-star granny flat often needs only modest cooling capacity, or none at all in mild climates. This cuts running costs and improves tenant comfort.
The NatHERS assessment quantifies heating and cooling loads in megajoules per square metre per year. Your assessor will show you how each design choice affects these numbers.
7-Star Energy Efficiency Requirements: Meeting and Exceeding Standards
Reaching 7-star performance requires hitting specific thermal performance targets. The NatHERS software calculates your rating based on annual heating and cooling energy use per square metre. For most climate zones, 7 stars means annual energy consumption between 40-60 megajoules per square metre.
The path to 7 stars is not mysterious. It's systematic. Your energy assessor will model your design and identify the gaps. If your draft design rates 6 stars, they'll show you which changes, better insulation, larger north windows, more shading, will push you to 7 stars.
Common upgrades to reach 7 stars include:
- Upgrading insulation from R1.5 to R2.0 in walls
- Increasing ceiling insulation to R4.0 or higher
- Installing double-glazed low-emissivity windows
- Adding external shading to east and west windows
- Optimising window-to-wall ratios for your climate zone
- Specifying high-efficiency heating or cooling systems
Each upgrade costs money. The question is whether the cost justifies the benefit. For granny flats, the answer is usually yes. A 7-star granny flat rents faster and at higher rates because tenants recognise the efficiency and comfort.
Exceeding 7 stars, reaching 8 or 9 stars, requires even more aggressive measures: triple glazing, very high insulation levels, or renewable energy systems. For most granny flats, 7 stars is the sweet spot.
Interpreting Your NatHERS Certificate and Demonstrating Compliance
Your NatHERS certificate is a formal document signed by an accredited assessor. It states your granny flat's star rating and confirms compliance with the National Construction Code. Councils require this certificate before approving your building application.
The certificate includes:
- Star rating (1-10 stars)
- Annual heating load (megajoules per square metre)
- Annual cooling load (megajoules per square metre)
- Climate zone
- Building specifications used in the assessment
- Assessor's name and accreditation number
Understanding these details helps you verify the assessment is accurate and defend your design to council. The heating and cooling loads show how much energy your granny flat will use. The building specifications confirm that all your design choices, insulation, windows, orientation, were included in the calculation.
A common question is whether the certificate guarantees your built granny flat will perform at 7 stars. The answer is: it depends on construction quality. The certificate is based on design specifications.
This is where Granny X's approach differs. We control both design and construction. Our timber-frame and concrete-slab builds are constructed to specification. We verify insulation installation, window fit, and air-tightness during construction. Your finished granny flat performs at the rated 7-star level.
Why 7-Star NatHERS Ratings Matter for Your Investment
A 7-star NatHERS rated granny flat is not just a nice-to-have. It's a financial decision that affects your rental income, tenant quality, and long-term property value.
Tenants increasingly value energy efficiency. They've experienced rising utility bills. A granny flat that costs less to heat and cool is a tangible benefit they'll pay for.
Energy efficiency also improves tenant retention. People stay longer in homes where they're comfortable and utility bills are predictable.
From a regulatory standpoint, 7-star performance future-proofs your granny flat. Building codes are tightening. What's 7 stars today may become the minimum standard in 10 years.
For your own property value, energy efficiency is increasingly priced into residential real estate. A property with a high-efficiency secondary dwelling often appraises higher than one without.
The upfront cost of designing and building to 7-star performance is real.
A 7-star NatHERS rated granny flat transforms your underutilised land into a dependable income stream.
Frequently Asked Questions
What does a 7-star NatHERS rating mean for a granny flat?
A 7-star NatHERS rating indicates your granny flat meets high energy-efficiency standards, demonstrating excellent thermal performance through reduced heating and cooling loads. The rating reflects how well your building design minimises annual energy consumption via insulation, glazing, orientation, and passive design. For investors, a 7-star NatHERS rated granny flat signals quality construction, lower tenant utility costs, and compliance with current National Construction Code requirements, strengthening your asset's appeal and long-term value.
How is a granny flat assessed under NatHERS?
A NatHERS assessment uses accredited software to model your dwelling design's thermal performance. An energy assessor inputs building fabric details (insulation, windows, shading), orientation, climate zone, and ventilation into thermal modelling software. The assessment calculates annual energy use for heating and cooling, producing a star rating from 1 to 10. For a granny flat, the assessment typically occurs during the design phase before construction, allowing you to refine the building envelope and passive design elements to achieve your target rating before permits and construction begin.
What design features help a granny flat achieve 7 stars?
Key features include high-performance insulation in walls, ceilings, and floors; double-glazed windows positioned for passive solar gain; strategic external shading to reduce summer cooling load; optimal north-south orientation; airtight building envelope to minimise infiltration; and natural ventilation strategies. For granny flats, concrete slab foundations with thermal breaks and timber frame construction support these elements. Climate zone matters: a 7-star design in a cool zone emphasises heating retention, whilst a warm zone prioritises cooling load reduction. Passive design—using the sun and natural airflow—reduces reliance on mechanical heating and cooling.
Is a 7-star NatHERS rating required for a granny flat?
A 7-star rating is not mandatory for all granny flats. The National Construction Code sets minimum energy-efficiency requirements that vary by climate zone and building class. Class 1 buildings (including secondary dwellings) must meet NCC energy-efficiency standards, typically equivalent to a 6-star minimum in most zones. However, achieving 7 stars or higher demonstrates strong compliance, future-proofs your investment against tightening regulations, and appeals to quality-conscious tenants seeking lower energy bills. Many builders and developers aim for 7+ stars to differentiate their product and ensure long-term rental viability.