 Listicle
End-to-End Granny Flat Builders: Permits, Design & Build
Table of Contents
- What End-to-End Granny Flat Builders Actually Handle
- Small Second Dwelling Permit Requirements in Victoria
- Feasibility Studies for Backyard Developments
- Design and Planning Support: What Providers Include
- Granny Flat Construction Costs and Budget Drivers
- How to Evaluate Providers and Avoid Common Pitfalls
- Frequently Asked Questions
Last Updated: October 11, 2026
What End-to-End Granny Flat Builders Actually Handle
When you're looking at end-to-end granny flat builders in Victoria, you're not just hiring a construction company. You're engaging a service that coordinates multiple moving parts: site assessment, design approval, permits, building compliance, and construction delivery. At Granny X, we manage all of this so you don't have to bounce between architects, council officers, and builders wondering who's responsible for what.
Most property owners underestimate how fragmented this process becomes if handled alone. A truly end-to-end service takes ownership of feasibility assessment, planning documentation, building permits, design compliance, and construction, eliminating the need to coordinate multiple vendors.
Accountability separates genuine end-to-end providers from mere coordinators. When issues arise, permit delays, design revisions, building problems, you need one point of contact responsible, not a chain of vendors deflecting blame.
Small Second Dwelling Permit Requirements in Victoria
Victoria's small second dwelling rules determine project viability. Understanding the difference between planning permits and building permits is critical, as one may not apply to your situation.
Under the Planning and Environment Act 1987 and the Residential Tenancies Act 1997, a small second dwelling is defined as a detached residential building on the same land as a primary dwelling, with a maximum floor area of 60 square metres. This definition is the gateway to permit exemptions.
Planning Permit Exemptions
Many small second dwellings do not require a planning permit if they meet strict criteria set out in the Victorian Planning Provisions. The exemption applies when the secondary dwelling:
- Is setback at least 1 metre from side boundaries and 3 metres from rear boundaries (or as specified by your local planning scheme)
- Does not exceed 3.6 metres in wall height or 4.6 metres to the roof peak
- Is located on a lot of at least 300 square metres
- Does not reduce the primary dwelling's private open space below 40 square metres
- Complies with utility connection standards (water, sewerage, electricity)
- Does not breach heritage overlays or other planning scheme restrictions
If your property meets all these criteria, you may not need a planning permit. However, this exemption is not automatic, your local council must confirm it. Knowing your specific council's interpretation matters more than generic advice.
Building Permit Requirements
Even if your small second dwelling is exempt from planning approval, you still require a building permit under the Building Act 1993. The building permit is about structural safety, energy efficiency, and compliance with the Building Code of Australia. This is a non-negotiable step.
Your design must achieve:
- A 7-star NatHERS (Nationwide House Energy Rating Scheme) energy rating for new dwellings
- Compliance with the Building Code of Australia, including fire safety, accessibility, and structural integrity
- Certification by a registered building surveyor or building certifier
Delays occur when documentation is incomplete or the design fails energy or safety standards.
Council Variations and Discretionary Approvals
If your property does not meet exemption criteria, tighter setbacks or lots smaller than 300 square metres, you need a planning permit. Discretionary applications depend on whether the application is straightforward or triggers objections.
Common variations that require council approval include:
- Reduced setbacks on constrained sites
- Height variations on sloped blocks
- Shared driveways or access arrangements
- Reduced private open space on small lots
An experienced provider will assess your block, identify which permits apply and exemptions you qualify for, and have a track record with your local council.
Current Legislative Context
Before committing to design, confirm your council's current position on small second dwellings and any recent planning scheme changes affecting your project.
Feasibility Studies for Backyard Developments
A feasibility study answers the critical question: will this work on my property?
A feasibility assessment examines site constraints that can make or break a project: slope, drainage, soil quality, underground utilities, tree preservation orders, and construction access. Some properties that look viable become uneconomical once assessed properly.
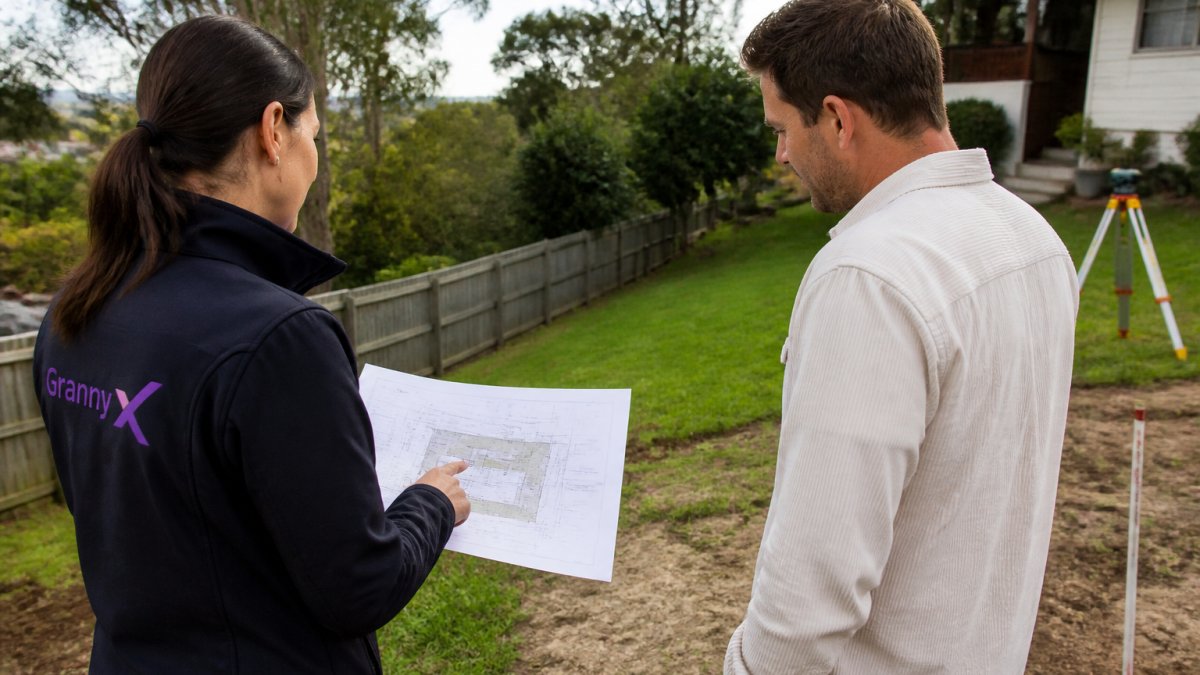
A site assessment verifies whether the property supports a secondary dwelling under council rules. A provider offering a free site assessment will visit, photograph constraints, measure distances, and identify issues before design costs.
Feasibility determines cost implications: level ground with easy access costs far less than sites requiring significant earthworks. Identifying problems early saves thousands.
Design and Planning Support: What Providers Include
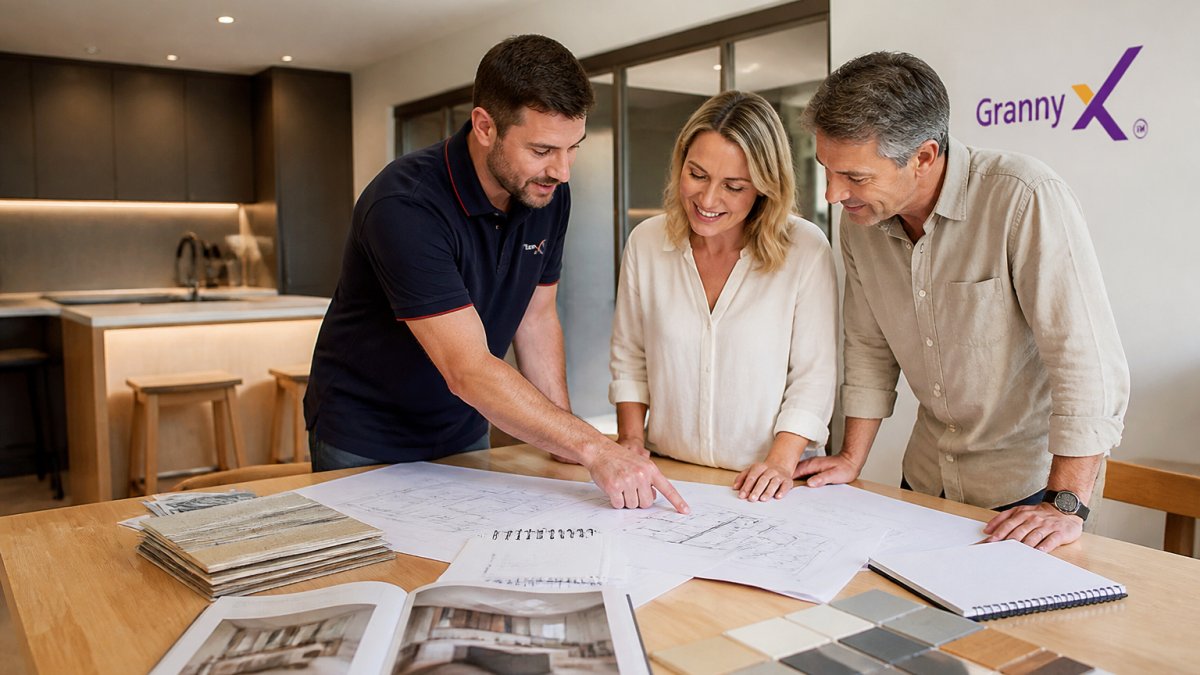
Design and planning support includes preliminary concepts, detailed construction documents, energy efficiency certification, and council liaison.
Design support covers floor plans, elevations, and 3D visuals. Clarify what's included: are revisions unlimited, and does the design fee cover council submissions?
Planning support means the provider prepares and lodges documentation with council, handling conditions and variations. Experience with your specific council is invaluable.
Your design must achieve the required energy rating (7-star NatHERS) and meet the Building Code of Australia. A provider including compliance certification saves you the cost of hiring a separate certifier.
Granny Flat Construction Costs and Budget Drivers
Construction costs vary widely depending on site conditions, design complexity, and build standards. A provider should spell out these factors clearly.
Site preparation is often the largest variable cost. A level block with easy access costs significantly less than one requiring excavation or utility relocations. A feasibility study provides realistic cost estimates before design.
Build standards matter: concrete slab and timber frame with quality insulation cost more but deliver better durability and energy efficiency. A provider should be transparent about what's included and what's optional.
Fixed-price construction removes uncertainty. Rather than time-and-materials contracts where costs can blow out, a fixed price means you know your total spend upfront. This requires a detailed specification and a provider confident enough to stand behind a firm number.
The timeline also affects cost. A fast-track project with tight deadlines typically costs more than one with flexible scheduling. Labour availability, material lead times, and weather all influence the final bill. A provider managing the full process can optimise scheduling to keep costs reasonable without sacrificing quality.
Book Your Free Site Assessment →
How to Evaluate Providers and Avoid Common Pitfalls
Not all end-to-end providers are equal. The difference between a seamless experience and a frustrating one often comes down to how clearly they define their scope and which stages they actually own versus which they hand off to you or third parties.
Verify the Scope: What Is Actually Included?
When a provider claims "end-to-end service," that claim can mean very different things. Some providers manage design and permits but subcontract construction to a separate builder. Others handle construction but expect you to arrange your own site assessment or building certification. Before you commit, ask for a written scope of works that explicitly lists what the provider includes and what you are responsible for.
A truly end-to-end service should cover:
-
Site Assessment and Feasibility Study, The provider visits your property, measures setbacks, identifies constraints (slope, utilities, access, tree preservation orders), and confirms whether planning exemptions apply. This should be free or low-cost.
-
Design and Documentation, The provider develops preliminary concepts, detailed construction drawings, and energy efficiency certification (NatHERS rating). Clarify whether the design fee covers council submission documents or if that's separate.
-
Planning Permit Lodgement and Liaison, The provider prepares and lodges documentation with your council, responds to requests for information, and manages any variations or conditions. Ask how long they estimate for approval and what happens if council requests changes, is there an extra cost?
-
Building Permit and Compliance Certification, The provider engages a registered building surveyor or certifier, ensures the design meets the Building Code of Australia and achieves the required energy rating, and obtains the building permit. Confirm whether this is included in the construction price or charged separately.
-
Construction Management, The provider sources materials, manages the build schedule, conducts quality inspections, and delivers a completed dwelling ready for occupancy. Ask about the build standard: concrete slab specification, insulation levels, frame type, and finish quality.
-
Final Inspection and Handover, The provider arranges the final building inspection, obtains the occupancy permit, and hands over the completed dwelling. Confirm whether defects liability or warranty support is included after handover.
-
Tenanting Support (Optional), Some providers assist with rental setup, lease documentation, or tenant placement.
If a provider does not explicitly include one of these stages, ask who is responsible. If it's you, understand the cost and complexity of arranging it yourself.
Red Flags in Scope and Accountability
Avoid providers who:
- Use vague language such as "turnkey" or "fully managed" without defining what that means
- Cannot provide a written scope of works or quote
- Avoid answering questions about permit timelines or approval risks
- Do not name a single project lead or point of contact responsible for your project
- Offer fixed prices without a detailed site assessment (they may be underpricing and cutting corners later)
- Cannot clearly describe their build standard (slab type, insulation, frame, finishes)
- Refuse to provide references from recent clients in your council area
Track Record and References
Ask how many secondary dwellings the provider has completed in your specific council area. Have they navigated tricky planning situations, steep sites, heritage overlays, constrained access, neighbour objections? Can they show you completed examples? Call references from recent clients and ask:
- Did the project stay on budget and timeline?
- Was there a single point of contact, or did you get bounced between teams?
- Did the provider handle permit delays or variations transparently?
- Would you hire them again?
A provider confident in their work will give you real contact details and encourage you to speak candidly with past clients.
Financial Structure and Risk
Understand the payment schedule and what happens if circumstances change:
- What deposit is required, and when is it due?
- Are payments staged (e.g., 30% on signing, 30% on permit approval, 40% on completion)?
- What happens if council requests variations that increase cost or timeline?
- Is there a fixed price, or is the contract time-and-materials (which can blow out)?
- What happens if you cancel the project? Is the deposit refundable?
- Does the provider offer a warranty or defects liability period after handover?
A transparent payment schedule and clear cancellation terms protect you if circumstances change. Avoid providers who demand large upfront payments or who are vague about cost escalation clauses.
Insurance and Registration
Confirm that the provider holds:
- Building and construction insurance (public liability and professional indemnity)
- Workers' compensation insurance if they employ staff
- A current registration with the Victorian Building Authority (VBA) if they are a building practitioner
Ask to see certificates of currency. This protects you if something goes wrong during construction.
Selection Checklist
Before signing a contract, tick off:
- ☐ Written scope of works defining all stages and handoff points
- ☐ Free or low-cost site assessment confirming feasibility and permit requirements
- ☐ Clear timeline estimates for planning approval, building permit, and construction
- ☐ Detailed build standard specification (slab, insulation, frame, finishes)
- ☐ Fixed price or transparent cost breakdown with defined variation procedures
- ☐ Single named project lead responsible for your project from start to finish
- ☐ References from at least two recent clients in your council area
- ☐ Proof of insurance and VBA registration
- ☐ Clear payment schedule and cancellation terms
- ☐ Warranty or defects liability period after handover
Choosing the right end-to-end provider comes down to clarity on scope, accountability through a named project lead, and a track record of delivering on time and on budget in your specific council area.
Frequently Asked Questions
What is the difference between a planning permit and a building permit for a granny flat?
A planning permit determines whether your secondary dwelling is allowed under zoning and local rules; a building permit confirms the design meets safety and energy standards. Some small second dwellings under 60 square metres may be exempt from planning permits in Victoria, but building permits are always required. End-to-end builders handle both applications and coordinate approvals with your local council.
How long does the permit process take for a granny flat in Victoria?
Experienced end-to-end granny flat builders can reduce delays by pre-assessing your site, preparing compliant designs upfront, and managing council liaison.
Do you need permits for granny flats in Victoria?
Yes, building permits are always required. Planning permits depend on your property's zoning and the dwelling size. Small second dwellings under 60 square metres may qualify for exemptions under Victorian planning rules, but your site, access, and services must meet council requirements. A free site assessment confirms whether your property qualifies and what permits apply.
How much does it cost to build a granny flat in Victoria?
Costs vary significantly based on site conditions, design complexity, and build quality. Factors include site access, utility connections, concrete slab depth, timber frame specifications, and energy-efficiency ratings. End-to-end builders can provide fixed-price options or staged quotes after a feasibility study. Contact providers directly for current pricing and a personalised estimate based on your property.