
 blog
blog
End to End Granny Flat Solutions: A 2026 Guide
Table of Contents
- What End to End Granny Flat Solutions Actually Cover
- Site Assessment and Feasibility: The Step Most Owners Skip
- Granny Flat Planning Permit Requirements in Victoria
- Custom Design, Floor Plans and Construction Management
- The Granny Flat Building Timeline: What to Expect Month by Month
- Granny Flat Rental Yield and the Numbers Behind the Build
- Financing, Tax and Long-Term Upkeep: What Competitors Leave Out
- Frequently Asked Questions
Last Updated: October 2, 2026
What End to End Granny Flat Solutions Actually Cover
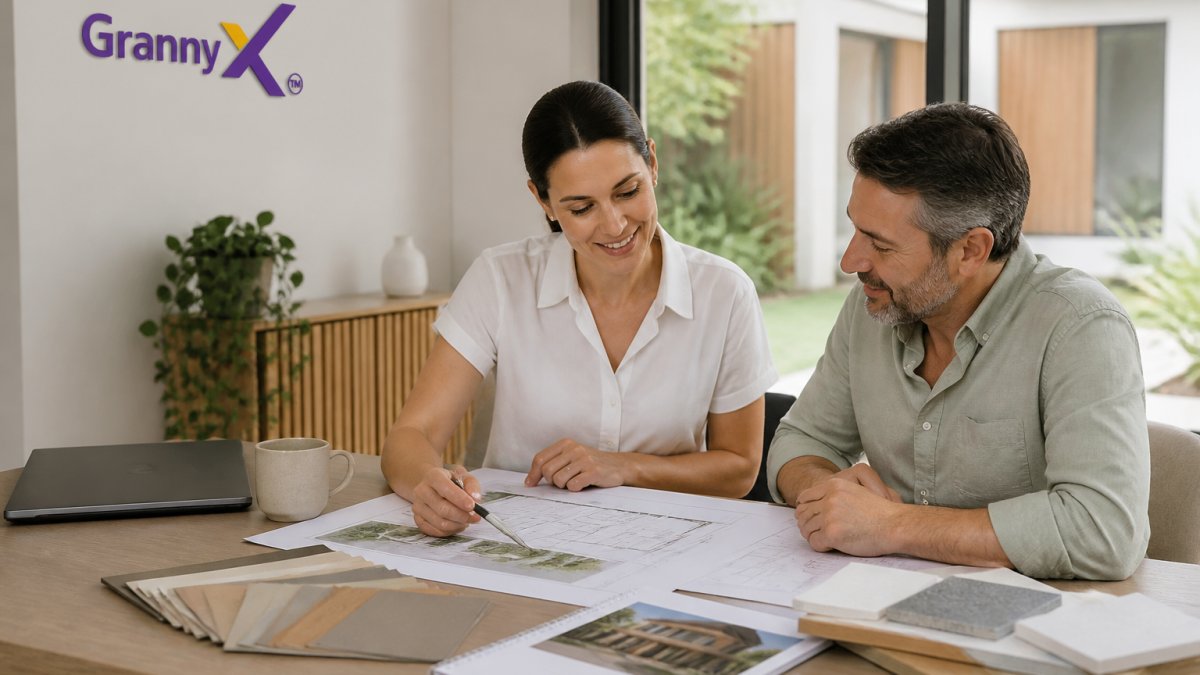
End to end granny flat solutions mean one provider handles your project from the first site visit through to a paying tenant, including design, permits, construction and leasing. Granny X delivers this model for property owners, so you deal with one team instead of chasing architects, councils and builders separately. This guide breaks down what that process involves, what it costs you in time, and how to judge whether a provider is genuinely end to end or just a builder with a nice website.
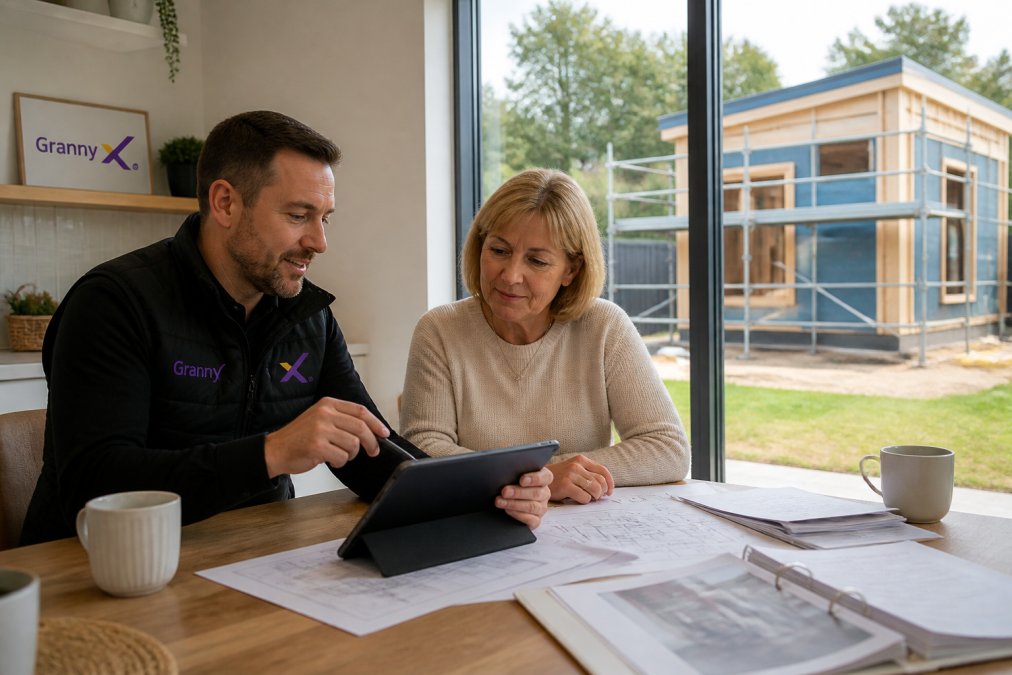
From First Site Visit to Paying Tenant
A true turnkey solution moves through five stages: feasibility assessment, custom design, council approval, construction management, and tenanting.
- Feasibility: confirms your land can hold a secondary dwelling
- Design: produces floor plans matched to your block
- Approvals: secures building permits and any planning consent
- Construction: covers site preparation, foundation, frame and finishes
- Tenanting: finds and places a renter
Why a Single Point of Contact Changes the Build
The biggest mistake owners make is splitting the job across three or four suppliers. When the designer blames the certifier and the builder blames the designer, you become the project manager by default.
Site Assessment and Feasibility: The Step Most Owners Skip
A site assessment determines whether your block can physically and legally hold a second dwelling, examining slope, soil, drainage, access, existing services and the space left for the dwelling footprint.
Zoning, Overlays and Minimum Land Size
Zoning regulations and overlays decide what you can build before a single plan is drawn. Common constraints include:
- Minimum land size for a secondary dwelling
- Setbacks from boundaries and existing structures
- Maximum floor area relative to the main home
- Overlay controls such as heritage, bushfire or flooding
- Easements and service corridors that cannot be built over
Granny Flat Planning Permit Requirements in Victoria
Many small second dwellings in Victoria can proceed without a planning permit if they meet the relevant requirements under the planning scheme. This is the single biggest cost and time saver available to owners, and where inexperienced providers lose weeks.
When You Can Build Without a Planning Permit
You may avoid a planning permit when your proposal meets the specific requirements for your zone and site, typically land size, dwelling size, setbacks and siting.
Custom Design, Floor Plans and Construction Management
Custom design starts with your block, not a catalogue. Floor plans should respond to orientation, access, outlook and the space you actually have.
Construction management covers everything after approval:
Stage | What Happens | Owner Involvement |
|---|---|---|
Site preparation | Access, levelling, service connections | None |
Foundation | Concrete slab poured and cured | None |
Frame and roof | Timber frame erected, roof installed | None |
Fit-out | Interior finishes, fixtures, services | Selections only |
Handover | Inspection, compliance sign-off, keys | Walkthrough |
The Granny Flat Building Timeline: What to Expect Month by Month
A granny flat building timeline typically runs from several months to well over a year, depending on approvals, weather and site conditions. The single biggest variable is not construction, it is the approval pathway.
The Two Approval Pathways and How They Change the Timeline
There are two distinct routes, and the one you take determines whether the project runs to schedule or drifts.
- Complying development / exempt pathway: If your proposal meets the relevant planning scheme requirements (land size, floor area, setbacks, siting), you can proceed on a building permit alone. This is the fast lane.
- Full planning application: If your proposal misses any requirement, you lodge a planning application with the local council. This adds a public notification period, a decision timeframe, and potential appeals.
Indicative Stage-by-Stage Timeline
- Weeks 1-2: Site assessment, feasibility and permit pathway confirmed
- Weeks 2-6: Custom design, floor plans and engineering documentation
- Weeks 6-10: Building permit application and certification (complying pathway)
- Months 3-6: Planning application, notification and determination (if required)
- Months 4-6: Site preparation, slab, frame and roof
- Months 6-8: Fit-out, services, finishes and landscaping
- Month 8+: Final inspection, occupation certificate, handover and tenanting
What Actually Causes Delays
Approvals are the least predictable stage, but not the only risk. Common causes of slippage include:
- Incomplete documentation: A missing engineering certificate or survey can stall a permit application for weeks.
- Overlay triggers: Bushfire, flooding or heritage overlays add referral requirements and specialist reports.
- Service connections: New water, sewer or electrical connections can require separate authority approvals.
- Weather: Wet seasons and extreme heat affect slab pours, framing and external finishes.
- Variations: Changes requested after the frame stage are the most expensive delays of all.
How to Keep the Project on Schedule
A few habits separate projects that finish on time from those that drift:
Book Your Free Site Assessment →
- Lock the design before the permit application is lodged. Redesigns during approval reset the clock.
- Confirm the permit pathway in writing before paying a design deposit.
- Ask for a construction schedule with named stages and realistic durations, not a brochure summary.
- Keep a contingency of both time and money, most practitioners suggest allowing a buffer for the unexpected.
Granny Flat Rental Yield and the Numbers Behind the Build
Granny flat rental yield is the annual rent divided by your total project cost, expressed as a percentage. It decides whether the project is worth doing, but only as good as the inputs you put into it.
How to Calculate Yield Properly
Most owners underestimate total project cost, which inflates the apparent yield. The denominator should include:
- Design, engineering and certification fees
- Council and authority application fees
- Construction contract price
- Site works: retaining, drainage, service connections, access
- Landscaping, fencing and any separate metering
- Financing costs incurred during the build
- A contingency allowance for variations
Funding the Build
A secondary dwelling on your existing title is not financed like a standalone investment property. Common structures include:
- Extending your existing mortgage: Often the lowest-cost option if you have equity, but it ties the dwelling to your home loan.
- A separate investment loan: Keeps the borrowing distinct, which can simplify tax records, but lenders may apply different serviceability tests.
- Equity release or a line of credit: Flexible for staged payments, but variable rates mean the cost moves with the market.
- Construction loan: Draws down in stages as the build progresses, which suits a project with a defined schedule.
Tax Treatment in Brief
Rental income from a secondary dwelling is generally assessable. You may be able to claim deductions for the portion of the property used to produce that income, including a share of interest, depreciation on the dwelling, and eligible capital works deductions. The rules are specific and change, so confirm your position with a registered tax agent.
What Drives Yield Up or Down
Yield is not fixed at handover. The variables that move it most are:
- Layout: Two-bedroom designs typically attract stronger rent than one-bedroom, but only where the block allows the footprint.
- Location: Regional and outer-metro areas often deliver stronger yields because the ratio of rent to build cost is more favourable.
- Tenanting speed: A dwelling that leases quickly and holds its tenant earns more over ten years than one that turns over every six months.
- Build quality: A 7-star NatHERS rating keeps running costs down for tenants, which makes the property easier to lease and easier to hold.
Long-Term Upkeep
Maintenance is the piece almost nobody mentions. Budget for:
- Tenant turnover: cleaning, minor repairs, reletting costs
- Wear and tear: paint, flooring and fittings on a shorter cycle than your main home
- Maintenance: gutters, drainage, hot water and appliances
- Compliance: smoke alarms and safety checks kept current
If you are weighing this up, guidance from the Australian Securities and Investments Commission on borrowing and property investment is worth reading before you commit to a loan structure.
Financing, Tax and Long-Term Upkeep: What Competitors Leave Out
Tax treatment depends on how the dwelling is used and your own circumstances. Rental income is generally assessable, and you may be able to claim deductions for the portion of the property used to produce that income, including a share of interest and depreciation. Rules are specific and change, so confirm your position with a registered tax agent.
- Tenant turnover: cleaning, minor repairs, reletting costs
- Wear and tear: paint, flooring and fittings on a shorter cycle than your main home
- Maintenance: gutters, drainage, hot water and appliances
- Compliance: smoke alarms and safety checks kept current
Frequently Asked Questions
What is included in an end-to-end granny flat build?
A true end-to-end service covers site assessment, custom design, planning and building permits, construction management, and tenanting. You get one project lead from the first site visit to the day a tenant moves in. Granny X handles the builder, the paperwork and the handover, so you are not chasing architects, councils and trades separately.
Do I need a planning permit for a granny flat in Victoria?
Not always. Many small second dwellings that meet the specific requirements of the Victorian planning provisions can proceed without a planning permit, though a building permit is still required. Factors like land size, zoning and overlays determine whether a planning permit is needed. A free site assessment confirms which path applies to your block before you commit.
What is the typical timeline for a full-service granny flat project?
Most projects run through design, permits and construction in a set sequence. The granny flat building timeline depends on council processing times and site conditions. A straightforward build on a flat block moves faster than one needing excavation or extra compliance work. Your project lead provides a clear schedule after the site assessment so you know what happens each month.
Can a granny flat generate a reliable second income?
Yes. A well-built secondary dwelling in Victoria can generate $20,000 to $40,000 in annual rent, depending on location and finish. That income can lift a property's rental yield from low single digits to high single digits. Granny X supports tenanting, so the unit starts earning sooner rather than sitting empty after handover.
The hard part of a secondary dwelling is not the build. It is coordinating feasibility, permits, design, construction and tenanting without any of them falling out of sequence. Granny X handles all five under one roof, with direct access to your builder and project lead, premium concrete slab and timber frame construction, 7-star NatHERS ratings, and tenanting support at handover. Book your free site assessment and find out what your land can earn.