 blog
Who Are the Best Granny Flat Builders in Melbourne?
Last Updated: October 25, 2026
Quick Summary
The best granny flat builders in Melbourne are the ones you can verify before signing: a registered building practitioner licence, a documented planning-permit track record, and a site assessment completed before you receive a quote. Compare granny flat builders on itemised inclusions, not headline totals, because quotes excluding site works and connections can look 20% cheaper and end up costing more.
- Ask for the builder's registration number and check it against the state register.
- Most builders start at around $150,000, according to a 2026 granny flat cost guide.
- A quote excluding site works and connections can look 20% cheaper but cost more.
- Choose prefab or site-built only after the site assessment, not before.
- Ask for a stage-by-stage programme with dependencies and approval dates, not a single duration.
Table of Contents
- What Separates the Best Granny Flat Builders in Melbourne
- Granny Flat Cost Victoria: What a Realistic Budget Looks Like
- Prefabricated Granny Flats Melbourne Buyers Should Compare
- Granny Flat Planning Permit Victoria: When You Need One
- Granny Flat Construction Time: What to Expect From Quote to Keys
- How to Compare Granny Flat Builders Like for Like
- Book Your Free Site Assessment Before You Shortlist
- Frequently Asked Questions
What Separates the Best Granny Flat Builders in Melbourne
Finding the best granny flat builders in Melbourne comes down to three things you can check before signing: a registered building practitioner licence, a documented planning-permit track record, and a site assessment that happens before you get a quote. Everything else, from glossy brochures to showroom finishes, is secondary.
The stakes are real. According to Housing Industry Association analysis of builder survey data, more than 5,900 granny flats were built in New South Wales in 2017, falling to close to 4,500 in 2022.
Credentials You Can Verify Before You Sign
Ask for the builder's registration number and check it against the state register. Then ask three questions: How many permits have you lodged in this council area? Who is your nominated building surveyor?
A builder who hesitates on any of these is telling you something. What most guides miss is that credentials are not just licences. They are evidence of a repeatable process.
Why Site Suitability Decides Your Shortlist
A builder who quotes without walking the block is guessing. Slope, drainage, easements, tree protection zones and rear access all change the build method and the cost.
If your land falls away at the back, read our guide to building a granny flat on a sloping block before you shortlist anyone. It covers site assessment, foundations and approvals for uneven ground.
Granny Flat Cost Victoria: What a Realistic Budget Looks Like
Most builders start at around $150,000, according to a 2026 granny flat cost guide compiled from more than nine companies. That figure is a starting point, not a quote, and it rarely states what is included.
A realistic budget separates four cost buckets:
| Cost Bucket | What It Covers | Why It Moves |
|---|---|---|
| Site works | Excavation, retaining, drainage, access | Slope and soil type |
| Build | Slab, frame, roof, fit-out | Size, specification, method |
| Approvals | Permits, reports, surveyor fees | Council requirements |
| Connections | Power, water, sewer | Distance to existing services |
Watch out: a quote that excludes site works and connections can look 20% cheaper and end up costing more. Ask for an itemised breakdown before you compare anything.
Prefabricated Granny Flats Melbourne Buyers Should Compare
Prefabricated, modular and kit granny flats are not one product, and the differences decide whether a method is even feasible on your block. The table below sets out how each method typically behaves across the factors that move cost and programme.
| Method | How it arrives | Best suited to | Main constraints |
|---|---|---|---|
| Prefabricated (completed modules) | Finished modules craned onto footings | Tight rear access, fast occupancy, standard layouts | Crane reach and street closure, module width versus side access, limited design change after factory release |
| Modular (part-built sections) | Wall, floor and roof panels or pods assembled on site | Blocks with moderate access and some design flexibility | More site assembly time than prefab, weather exposure during assembly |
| Kit | Flat-packed frame and panel components | Owner-builders or builders wanting a fixed shell | Requires a separate licensed installer, compliance responsibility sits with the owner |
| Site-built | Slab, frame and fit-out constructed in place | Sloping blocks, custom layouts, difficult services | Longer on-site programme, weather-dependent |
What actually drives the price difference
A prefab quote and a site-built quote are rarely comparing the same scope. Prefab pricing usually includes factory completion but can exclude crane hire, footings, service connections, permit costs and any site-specific retaining. Site-built pricing usually bundles more of the site works but carries a longer programme. Ask every builder to state, in writing, whether the following are included:
- Crane hire, traffic management and any street or nature-strip permit
- Footings and slab design for your soil classification
- Service trenching from the connection point to the dwelling
A prefab price that looks lower than a site-built price often excludes crane, footings and connections. Add those back before you compare totals, or you are comparing a shell to a completed dwelling.
Access and site constraints that rule methods in or out
Before shortlisting a prefab supplier, measure the actual path from the street to the build location: gate width, side setback, overhead power lines, tree canopies and any bend or slope. A crane needs a stable standing position and enough reach; if the module cannot be lifted over the house, the method may be impossible regardless of price. On a sloping block, prefab footings often need engineered retaining or stumps, which erodes the cost and time advantage.
Approval pathways differ by method
Prefab and modular dwellings still need a building permit and, depending on zone and overlays, may need a planning permit. The method does not exempt you from siting, overshadowing, overlooking or energy provisions. Ask the supplier who is the nominated building surveyor and whether the permit application is lodged in their name or yours. A kit home usually shifts that responsibility to you or your installer.
Choose the method after the site assessment, not before. If access is tight and the layout is standard, prefab can win on programme. If the block slopes, services are distant or you need a custom layout, site-built usually gives more control over cost and compliance.
Questions to put to any prefab or modular supplier
- Can you provide a recent project in a comparable council area, with the permit number and a homeowner reference?
- What is excluded from your base price, crane, footings, connections, permits, retaining?
- Who manages the building permit and who is the nominated surveyor?
- What is the lead time from deposit to delivery, and what happens if the site is not ready?
- What warranty applies to the factory component versus the on-site works?
If you are still weighing methods, our guide to building a granny flat on a sloping block explains how foundations and access change the decision.
Book Your Free Site Assessment →
Granny Flat Planning Permit Victoria: When You Need One
A granny flat is legally a small second dwelling in the Victorian planning system, as Planning Victoria explains in its guidance on small second homes. Whether you need a planning permit depends on your zone, overlays and the dwelling's size and siting.
Recent reforms have changed the size thresholds, so check the current rules rather than relying on advice from two years ago. Our breakdown of granny flat planning changes in Victoria covers the updated size limits. If you want to see how projects avoid the planning permit queue entirely, read about secondary dwellings and permit-free projects.
Granny Flat Construction Time: What to Expect From Quote to Keys
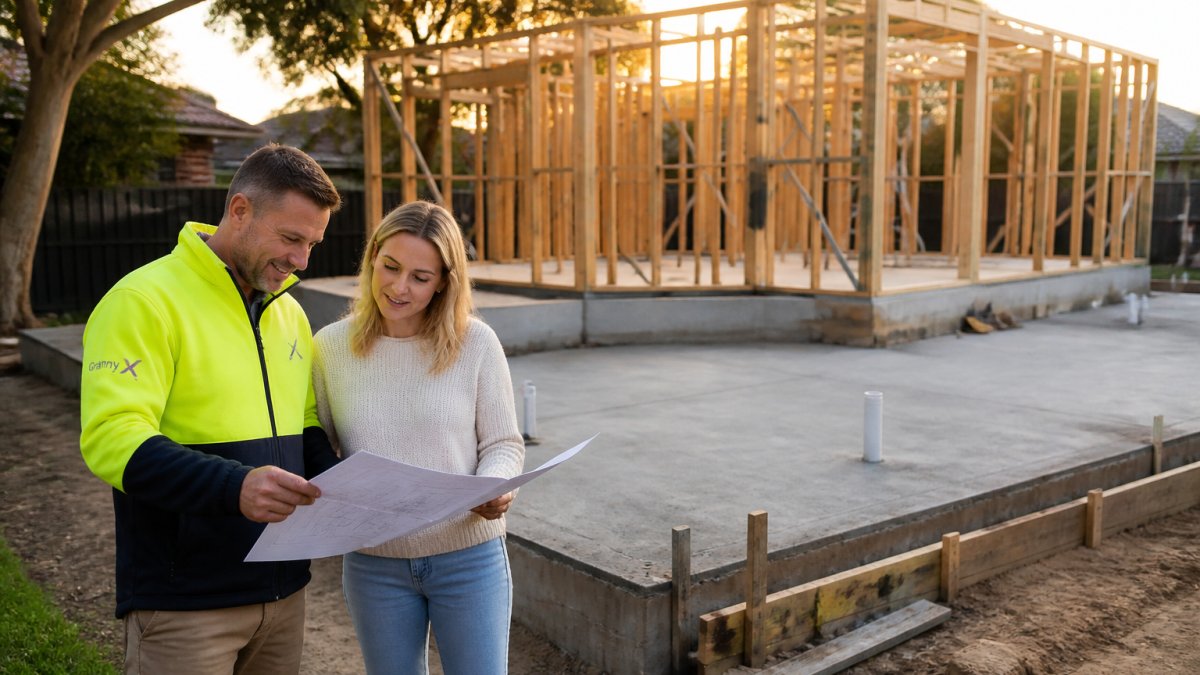
Most guides give a single number. The useful answer is a sequence with dependencies, because the longest delays usually sit in approvals and site readiness, not in the build itself.
| Stage | What happens | Typical duration | What can stall it |
|---|---|---|---|
| Feasibility and site assessment | Access, slope, services, easements, overlays checked | Days to a few weeks | Missing title, plan or survey information |
| Design and documentation | Floor plan, siting, energy rating, structural details | Several weeks | Late design changes, energy rating revisions |
| Planning permit (if required) | Application, advertising, referral, decision | Weeks to several months | Overlays, neighbour objections, referral authorities |
| Building permit | Surveyor assessment, documentation check | Weeks | Incomplete documentation, changed design |
| Site works and slab | Excavation, retaining, drainage, slab pour and cure | Weeks | Weather, unexpected soil or services |
| Frame, roof and lock-up | Frame, roofing, windows, cladding | Weeks | Trade availability, material lead times |
| Fit-out and services | Electrical, plumbing, lining, kitchen, bathroom | Weeks | Variations, inspection scheduling |
| Final inspection and handover | Surveyor inspection, defects, keys | Days to weeks | Outstanding items, occupancy documentation |
The approval sequence is the real critical path
A planning permit and a building permit are separate approvals with different decision-makers. Planning looks at land use, siting and amenity; building looks at construction compliance, energy and safety. You generally cannot start construction until the building permit is issued, and a planning permit, where required, usually must come first. Ask your builder which approvals your project needs, who lodges each, and what the current statutory timeframes are for your council.
Build a one-page approvals tracker: application date, responsible party, council or surveyor reference, and expected decision date. It is the simplest way to see where a project is actually sitting.
What you control versus what you cannot
You can shorten the programme by finalising design before lodgement, providing a current title and plan, clearing access, and deciding finishes early. You cannot control council queues, referral authority response times, weather or trade availability. A realistic builder will separate these in the programme rather than promising a single completion date.
Red flags in a proposed timeline
- A fixed completion date quoted before site assessment and permit checks
- No allowance for planning permit time where overlays apply
- A programme that does not name inspection stages or the surveyor
Ask for a stage-by-stage programme with dependencies and approval dates, not a single duration. The builders who can show it are usually the ones who have done the process repeatedly in your council area.
For a stage-by-stage walkthrough, see how to build a granny flat from start to finish. It maps each phase so you know what should happen and when.
How to Compare Granny Flat Builders Like for Like
Put every quote on the same page before you judge price. Use this checklist:
- Is the site assessment included and documented?
- Are site works, connections and permits itemised separately?
- Is the slab type and frame specification stated in writing?
A common mistake is comparing totals instead of inclusions. Two quotes at the same price can differ by tens of thousands once site works are added.
Book Your Free Site Assessment Before You Shortlist
The shortlist should follow the site assessment, not the other way around. A free assessment confirms feasibility, flags hidden constraints and gives every builder the same brief to price against.
Before yours, our guide on preparing your backyard for a granny flat covers access, clearing and service locations. At Granny X, we handle design, permits, construction and tenanting as one process, with direct access to your builder and project lead, a 7-star NatHERS rated concrete slab and timber frame build, and projects already earning for owners in Melton South and Hastings, VIC.
Frequently Asked Questions
How much does it cost to build a granny flat in Victoria?
A 2026 cost guide that surveyed more than nine companies reports most builders start at around AUD 150,000, though it does not specify what that starting figure includes. Treat any headline price as a base, then ask what is excluded: site works, utilities connections, slab type, energy rating upgrades and permit fees all move the final number. Because granny flat cost Victoria varies with slope, access and services, get itemised quotes from at least three builders and compare line by line rather than on the total alone.
Do I need a planning permit to build a granny flat in Victoria?
Not always. Planning Victoria uses the term small second dwelling for this category, and some proposals meet the requirements without a planning permit, while others still need one. Whether you qualify depends on your lot size, siting, overlays and council requirements, so confirm it for your specific address before you commit. A builder experienced with granny flat planning permit Victoria rules should be able to tell you early which pathway applies and flag any overlay that triggers extra assessment.
Are prefabricated granny flats cheaper than custom-built ones?
Prefabricated and modular builds can reduce on-site labour and construction time, which often lowers the total, but the gap narrows once you add site works, crane or truck access and utility connections. Custom site-built designs offer more flexibility on odd-shaped or sloping blocks where a standard module will not fit. Compare prefabricated granny flats Melbourne options and site-built quotes on the same inclusions, not just the headline price, and check how each handles your specific block constraints.
What should I look for when choosing a granny flat builder?
Check registration and insurance first, then ask for evidence: a current domestic building insurance certificate where it applies, written inclusions, a named project lead and references from completed local jobs. Ask how many projects they run at once and who answers the phone mid-build. Confirm the energy rating target, slab and frame specification in writing. Finally, ask how they handle permit setbacks and what happens if council requests changes, because that is where timelines and budgets usually slip.
The gap between a good granny flat and an expensive lesson is usually decided before construction starts. Granny X provides a free site assessment to confirm feasibility, an end-to-end service covering design, permits, build and tenanting, and a premium specification built to 7-star NatHERS standards. Get started with Granny X and turn your surplus land into a second income.