 blog
8 Common Mistakes When Building Backyard Dwellings
Last Updated: November 14, 2026
Quick Summary
The most common mistakes when building backyard dwellings are skipping a proper site assessment, getting permits and approvals wrong, underestimating construction costs, choosing the wrong design for rental, ignoring utilities and drainage, overlooking privacy impacts, and picking a builder on price alone. A site assessment confirms feasibility, surfaces site costs and flags approval issues before they become expensive problems. Work through approvals in sequence so you are not redrawing plans or paying for reports twice.
- Skipping the granny flat site assessment is the mistake that sinks the most projects.
- Approvals are a six-step sequence, from confirming zoning to confirming energy and siting compliance.
- Budget for site costs, service connections, permits, landscaping and a genuine contingency buffer.
- Confirm connection points, existing capacity, line paths and asset ownership before committing to a footprint.
- Granny X builds to a 7-star NatHERS standard with a concrete slab and timber frame.
Table of Contents
- Skipping a Proper Granny Flat Site Assessment
- Getting Granny Flat Permits and Approvals Wrong
- Underestimating Granny Flat Construction Costs
- Choosing the Wrong Granny Flat Design for Rental
- Ignoring Utilities, Drainage and Service Connections
- Overlooking Privacy, Overlooking and Neighbour Impacts
- Picking a Builder on Price Alone
- Book Your Free Site Assessment Before You Build
- Frequently Asked Questions
Skipping a Proper Granny Flat Site Assessment
Most backyard dwelling projects go wrong before anyone picks up a tool. The trouble starts when owners skip the granny flat site assessment and assume every block is build-ready. Sloping backyards, odd-shaped boundaries and easements through the proposed footprint are common reasons projects stall. A proper assessment checks block conditions, access, drainage and site costs before you commit a dollar to design. Below, we walk through the eight common mistakes when building backyard dwellings, starting with the one that sinks the most backyard dwellings projects.
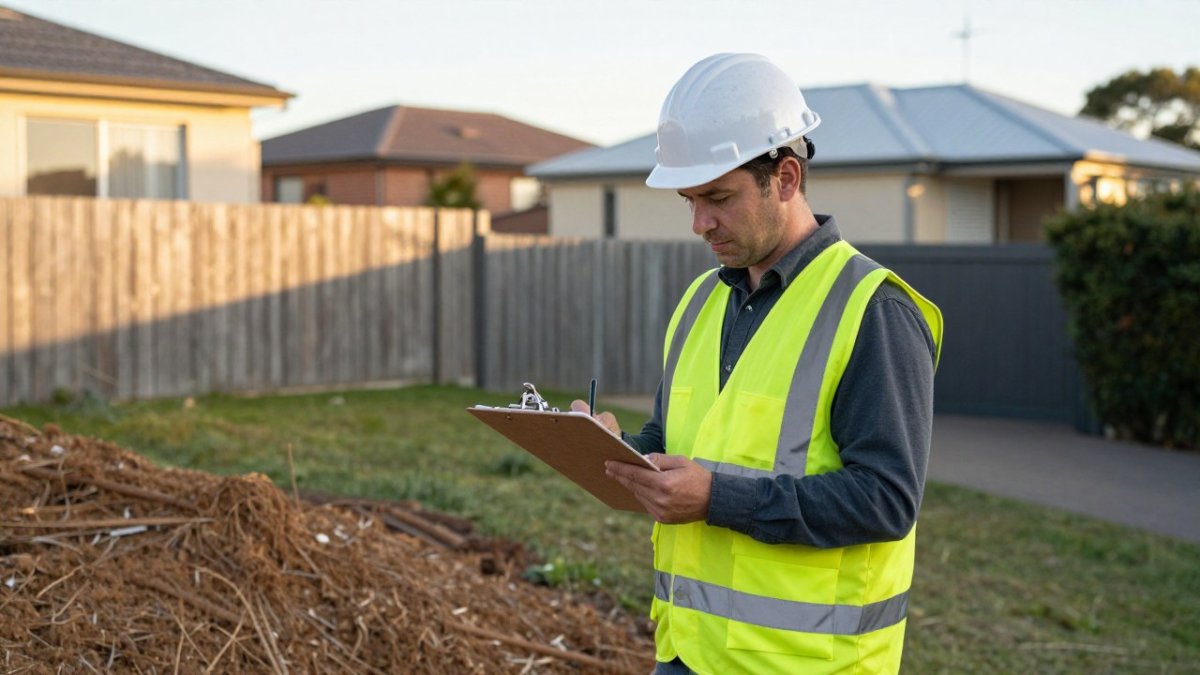
A common mistake is treating a feasibility study as paperwork. On a steep block, excavation and retaining walls can blow out site costs fast. Soil type matters too. Reactive clay behaves differently from sand, and that changes your slab design. We recommend a proper site assessment before you lock in a floor plan. It confirms what your block can actually hold. If you want the full build sequence in context, read our guide on how to build a granny flat from start to finish.
Getting Granny Flat Permits and Approvals Wrong
Granny flat permits and approvals trip up more owners than any other step. The rules are specific, and guessing costs time and money.
Watch out: assuming your project is exempt because a neighbour's was. Overlays, bushfire zones and heritage controls change the answer.
The mistake most owners make is treating approval as a single event. It is a sequence, and each step depends on the one before it. Work through it in this order so you are not redrawing plans or paying for reports twice.
Step 1, Confirm zoning and overlays. Pull your title and planning property report. Check the zone, any overlays (bushfire, heritage, environmental, design and development) and whether the land is in a special building area. This decides almost everything downstream.
Step 2, Check the size and siting limits. Confirm the current maximum floor area for a secondary dwelling, the setback requirements and any site coverage or permeability limits with your council or the official planning scheme.
Step 3, Decide whether a planning permit is required. Some secondary dwellings are exempt; many are not. If an overlay applies, or the dwelling exceeds the size or siting thresholds, assume a planning permit is needed until your council confirms otherwise in writing.
Step 4, Prepare the planning application. A typical application includes plans, a site analysis, a written report against the relevant planning provisions, and sometimes a neighbourhood and amenity statement. Missing documents are the most common cause of delay.
Step 5, Lodge the building permit application. This is separate from planning. It needs full construction documentation, engineering, energy rating and siting approval. Do not start construction before this is issued.
Step 6, Confirm energy and siting compliance before you build. A 7-star NatHERS rating and the siting requirements must be satisfied in the documentation, not discovered at inspection.
A step-by-step compliance check looks like this:
- Confirm your zoning and any overlays on the title
- Check the current size and siting limits for secondary dwellings
- Confirm in writing whether a planning permit is required
- Prepare and lodge the planning application with all supporting reports
- Lodge a building permit application with full documentation
- Confirm energy rating and siting requirements before construction
- Keep all approvals on file for the builder and inspector
Getting this wrong can mean redrawing plans, paying for reports twice or appealing a refusal. Our team can help you work through the current granny flat planning changes in Victoria, so approvals are handled correctly the first time.
Work through the approval sequence in this order so you are not redrawing plans or paying for reports twice.
| Step | What to do |
|---|---|
| 1 | Confirm zoning and overlays on your title |
| 2 | Check size and siting limits for secondary dwellings |
| 3 | Decide whether a planning permit is required |
| 4 | Prepare the planning application with supporting reports |
| 5 | Lodge the building permit application with full documentation |
| 6 | Confirm energy and siting compliance before you build |
Underestimating Granny Flat Construction Costs
Granny flat construction costs are where budgets quietly fall apart. Owners budget for the build and forget everything around it. Site costs, service connections, permits and contingency all add up. We recommend setting a realistic budget with a genuine contingency buffer, not a token one.
Costs to plan for:
- Excavation and retaining walls on uneven ground
- Service connections for power, water and sewer
- Permit and approval fees
- Landscaping and fencing around the new dwelling
- A contingency for design changes mid-build
A common mistake is choosing the cheapest quote and assuming that number is final. It rarely is. If funding the build is your concern, our guide on how to finance a secondary dwelling sets out the options.
Choosing the Wrong Granny Flat Design for Rental
A granny flat design for rental is not the same as a design for family. If the goal is income, the layout has to work for a tenant, not just look good on paper. Space planning matters more than square metres. A tight, efficient floor plan with good storage often rents better than a larger, awkward one.
What most guides miss is the return question. Two layouts at the same build cost can produce very different rental yields. Before you settle on a design, run the numbers on your preferred layout with our granny flat investment return calculator. It shows what each option could return before you commit.
Ignoring Utilities, Drainage and Service Connections
Drainage and service connections are the least glamorous part of any build and the most expensive to fix later. Water has to move away from both dwellings, not pool between them. Sewer and stormwater connections need to meet your council's requirements. Power and water need a clear path to the new dwelling.
The mistake is treating services as a construction detail rather than a feasibility question. Before you commit to a footprint, confirm four things: where the connection points are, whether the existing capacity is enough, what path the lines will take, and who owns the asset you are connecting to.
Water and sewer. Check the location and depth of the existing sewer and water mains. A connection point on the far side of the block can mean trenching through landscaping, driveways or retaining walls. If the new dwelling sits below the sewer invert level, you may need a pump, a cost and maintenance item most budgets miss.
Stormwater. Stormwater must be managed on site or connected to a legal point of discharge. Councils typically require you to nominate that point and show how runoff from the new roof and paving will be handled. On a sloping block, this interacts with retaining walls and drainage lines, and getting it wrong can send water toward the existing house or a neighbour.
Power and communications. Confirm the supply capacity at the main switchboard and whether the new dwelling needs a separate meter, a sub-board or an upgraded supply. Internet and communications cabling need a path too, and retrofitting after the slab is poured is far more expensive than planning for it now.
Access for services. Trenches, pits and connection points need to be reachable during construction and serviceable afterwards. A connection that works but cannot be accessed for maintenance is a future problem.
On a sloping site, this gets harder. Retaining walls, drainage lines and connection points all interact. If your block falls away at the back, read our guide to building a granny flat on a sloping block before you finalise anything. Sorting services at design stage is far cheaper than retrofitting them, and a services plan is one of the documents your building surveyor will expect to see.
Overlooking Privacy, Overlooking and Neighbour Impacts
Privacy and neighbour impacts are easy to overlook and hard to undo. A second dwelling changes sightlines, noise and overshadowing for the people next door. Overlooking is one of the most common causes of neighbour disputes and council objections.
Plan for it early:
- Position windows and living areas to limit direct overlooking
- Check overshadowing on neighbouring yards
- Think about noise from outdoor areas and services
- Keep setbacks that respect your neighbour's amenity
Getting this right at design stage keeps the project moving and keeps the peace.
Picking a Builder on Price Alone
Choosing a builder on price alone is the mistake that haunts owners for years. The cheapest quote often hides thin specifications, poor materials or corners cut on the slab and frame. Build quality shows up later, in cracks, draughts and failed energy ratings.
What to check before you sign:
- Is the slab concrete and the frame timber, as specified?
- Will the build meet a 7-star NatHERS rating?
- Can you speak directly to the builder and project lead?
- Is the quote detailed, or full of allowances?
Granny X builds to a 7-star NatHERS standard with a concrete slab and timber frame, and you deal directly with your builder and project lead.
Book Your Free Site Assessment Before You Build
The pattern behind all eight mistakes is the same: decisions made without the right information up front. A site assessment confirms feasibility, surfaces site costs and flags approval issues before they become expensive problems. That is exactly what we do at Granny X. We handle design, permits, construction and tenanting as one end-to-end service, with direct access to your builder and project lead throughout. Our builds use a concrete slab and timber frame and meet a 7-star NatHERS rating, and owners can generate $20-$40K in annual income from their land. Rated 5.0 by Victorian homeowners, with real projects in Melton South and Hastings. Get started with Granny X and book your free site assessment to confirm what your block can do.
Frequently Asked Questions
What are the most common mistakes when building backyard dwellings?
The biggest mistakes are skipping a proper site assessment, getting permits and approvals wrong, underestimating construction costs, and choosing a design that is hard to rent. Others include ignoring drainage and service connections, overlooking neighbour privacy, and picking a builder on price alone. A free site assessment and a written compliance checklist early on catch most of these problems before they cost you.
Can a granny flat be built without a planning permit?
In many cases, yes. Small second dwellings that meet the relevant planning scheme requirements can often proceed without a planning permit, though a building permit is still required. The rules depend on your block size, zoning and overlays, so you need to confirm your specific situation before you commit. Getting this wrong can be costly, so confirm your approval requirements before you commit.
How do I know if my property is suitable for a granny flat?
Start with a granny flat site assessment. It checks block dimensions, slope, soil, drainage, access and existing services, plus any easements or overlays that affect where you can build. Suitability depends on the specifics of your block. An odd-shaped or sloping block is not automatically a dealbreaker; it just needs proper investigation so excavation and site costs do not blow out later.
What should I include in a granny flat building budget?
A realistic budget covers more than the build price. Include site preparation and excavation, service connections for power, water and drainage, council fees, design and certification, landscaping, and a contingency for surprises. Ask for a fixed-price quote with a clear scope so variations do not creep in. Comparing quotes line by line, not just on the total, is the best way to see what is actually included.