 How-to
Granny Flat Planning Changes in Victoria - now 80sqm!
Effective 15 October 2026
Table of Contents
- When a Granny Flat Needs No Planning Permit in Victoria
- Small Second Dwelling Planning Rules Victoria: The Eligibility Conditions
- Granny Flat Zoning and Overlays Victoria: What Can Block an Exemption
- Planning Permit Versus Building Permit Victoria: Why You Still Need Both Checks
- Step-by-Step Property Eligibility Check
- Granny Flat Permit Application Checklist
- Moveable and Removable Dwellings: What the Exemption Does Not Cover
- Conclusion
- Frequently Asked Questions
Last Updated: October 18, 2026
When a Granny Flat Needs No Planning Permit in Victoria
Granny flat planning permit exemptions in Victoria changed the game for homeowners with spare land. Since the small second dwelling provisions came into effect, many properties can now add a self-contained home without a full planning permit. At Granny X, we help owners work out whether their block qualifies before they spend a dollar on design.
The key point most people miss: an exemption is not automatic. It depends on your lot size, your zone, and any overlays on the title.
What Counts as a Small Second Dwelling
A small second dwelling is a self-contained home built on the same lot as an existing house. It has its own kitchen, bathroom and entry.
Under the Victorian planning provisions for small second dwellings, the dwelling must be under a set floor area and cannot be sold separately from the main house. It stays part of one title.
The 60 m² Threshold and the 80 m² Confusion
Here is where the internet gets messy. You will see both 60 square metres and 80 square metres quoted as the size limit.
Effective 15 October 2026, the exemption pathway applies to a dwelling with a floor area of no more than 80 square metres, previously 60 square meters. Some council guidance and older articles reference 60 square metres, which causes real confusion. Always confirm the current figure against the Victorian planning scheme or your council before you finalise a design.
Small Second Dwelling Planning Rules Victoria: The Eligibility Conditions
Small second dwelling planning rules in Victoria come down to a short list of conditions. Meet them all and you can generally skip the planning permit.
- The lot must be at least 300 square metres.
- The dwelling must not exceed the floor area limit.
- The dwelling must meet siting and setback requirements.
- No overlay may prohibit it.
- The land must contain an existing dwelling.
Minimum Lot Size and Site Requirements
The 300 square metre minimum lot size is the first filter. Below that, the exemption does not apply.
Setbacks matter too. The dwelling needs to sit within the required boundaries, and you need to keep the main house intact as the primary home on the lot.
Granny Flat Zoning and Overlays Victoria: What Can Block an Exemption
Granny flat zoning and overlays decide whether your exemption survives. A qualifying lot size means nothing if the zone does not permit a dwelling, or if an overlay triggers a permit requirement that overrides the exemption.
The exemption pathway is not a blanket override of the planning scheme. It sits inside the scheme, and the scheme's zone and overlay provisions still apply. Think of it as a narrow door: the door only opens if the zone allows a dwelling and no overlay closes it.
Start with the zone
The zone controls whether a dwelling can be built on the land at all, and under what conditions. The residential zones, the General Residential Zone, the Neighbourhood Residential Zone and the Residential Growth Zone, each treat a small second dwelling differently, and the Neighbourhood Residential Zone in particular can impose tighter siting and design requirements through its local schedule.
Read the purpose and the table of uses for your zone in the planning scheme, then read the local schedule that applies to your address. The schedule is where councils put the site-specific variations that a statewide summary will never capture.
Then check every overlay
An overlay is a layer of control that sits on top of the zone. Some overlays are fatal to the exemption; others add requirements you must meet but do not remove the exemption. The ones that most often matter are:
- Bushfire Management Overlay (BMO). Properties in a BMO usually need a planning permit for a dwelling regardless of size, and the application must be accompanied by a bushfire hazard site assessment and a bushfire management statement. The exemption pathway does not bypass this.
- Heritage Overlay (HO). A heritage overlay can require a permit for buildings and works, and can impose design, materials and siting conditions that a standard granny flat design will not meet. In some cases the permit requirement applies even to a small second dwelling.
- Environmental and landscape overlays. The Environmental Significance Overlay, Significant Landscape Overlay and Vegetation Protection Overlay can each trigger a permit for buildings and works, or require a site assessment, depending on the schedule.
- Development Plan Overlay and Design and Development Overlay. These can impose siting, height, setback and design requirements that override the standard exemption conditions, and can require a permit even where the use itself is exempt.
- Flood, erosion and drainage overlays. These can require a flood level report or a drainage strategy before a dwelling can be approved.
A single overlay is enough to change the answer. Two overlays can interact in ways that neither schedule makes obvious on its own.
How to read your planning property report
A planning property report is the fastest way to see what applies to your address. It lists the zone, the overlays and any other planning controls, and it links to the relevant clauses and schedules in the planning scheme. Read it in this order:
- Zone and local schedule. Confirm a dwelling is permitted and note any local variations.
- Overlay list. Note every overlay, then open each schedule and read the permit triggers.
- Particular provisions. Check for any other clause that applies to your address, such as a development contributions plan or an incorporated plan.
- Mapping. Cross-check the report against the planning scheme maps to confirm the overlay boundaries, a property on the edge of an overlay can be inside or outside it depending on the exact title boundary.
Where the exemption can still fail
Even where the zone and overlays allow it, the exemption can fail on site-specific facts: an existing dwelling that is not lawfully established, a lot created before the current minimum lot size came in, an easement that cuts through the only buildable area, or a covenant on the title that restricts outbuildings or secondary dwellings. None of these appear on a standard planning property report, and none of them are cured by meeting the statewide exemption conditions.
Book Your Free Site Assessment →
Planning Permit Versus Building Permit Victoria: Why You Still Need Both Checks
A planning permit exemption does not remove the building permit. These are two separate approvals.
Planning permission controls land use and development. A building permit controls how the dwelling is constructed, covering structure, safety and energy standards.
Every small second dwelling needs a building permit, full stop. Our builds are delivered to a 7-star NatHERS rating with a concrete slab and timber frame, so the compliance work is built in from day one.
Step-by-Step Property Eligibility Check
Run this check before you commit to a build. It takes about 15 minutes and tells you whether the exemption pathway is open.
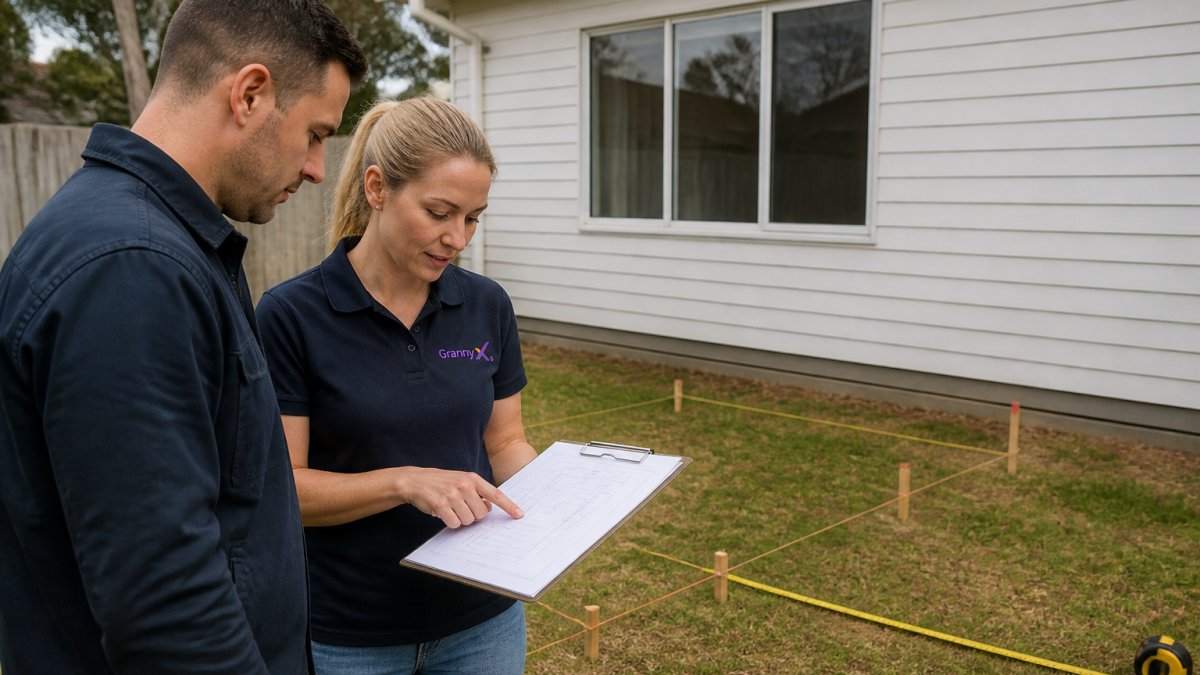
- Confirm your lot size. Check the title or a recent survey. You need at least 300 square metres.
- Check your zone. Confirm the zone allows a dwelling.
- Search for overlays. Look for a Bushfire Management Overlay and any heritage or environmental controls.
- Measure your proposed footprint. Keep the floor area within the limit.
- Check setbacks and siting. Confirm the dwelling fits the required boundaries.
- Confirm the main house stays. The existing home must remain the primary dwelling.
- Verify with council. Ring your local council and confirm the exemption applies to your address.
Check | What to Confirm | Where to Look |
|---|---|---|
Lot size | At least 300 m² | Title or survey |
Zone | Dwelling permitted | Planning property report |
Overlays | No blocking overlay | Planning property report |
Floor area | Within the size limit | Your design |
Setbacks | Siting rules met | Council or surveyor |
Main house | Remains primary dwelling | Your plans |
If steps 1 to 6 all pass, you are likely on the exemption pathway. Step 7 is the one that protects you, so get it in writing.
Granny Flat Permit Application Checklist
Even on the exemption pathway, you still need documents. Use this checklist to keep the process moving.
- Current title search
- Site plan showing the proposed dwelling and setbacks
- Floor plans with the floor area clearly marked
- Evidence of the existing dwelling
- Overlay search results
- Building permit application and drawings
- Energy rating documentation
- Written confirmation from council on the exemption
If a planning permit is required, add a VicSmart or full application, depending on your council's guidance. Timelines vary by council and by whether a permit is triggered.
Moveable and Removable Dwellings: What the Exemption Does Not Cover
A moveable dwelling is not the same as a small second dwelling. The exemption is written for permanent construction, not caravans, pods or removable units.
Non-permanent materials and removable dwellings sit outside the exemption pathway. If you want a dwelling that counts, it needs to be built to the building code as a permanent structure.
This is where cheap "granny pods" fall over. They may avoid one approval but create problems at occupancy and resale.
Conclusion
The exemption pathway is real, but it rewards owners who check their property properly first. Lot size, overlays and building permits all decide whether your project runs smoothly or stalls at council.
At Granny X, we handle the eligibility check, design, permits and construction as one process, with direct access to your builder and project lead.
Book your free site assessment with Granny X and find out whether your block qualifies for the exemption pathway.
Frequently Asked Questions
When is a planning permit not required for a granny flat?
A planning permit is generally not required when your proposal meets the small second dwelling requirements in the planning scheme. That means a dwelling of no more than 80 square metres, on a lot of at least 300 square metres, in a residential zone, with no overlays or site-specific controls that trigger a permit. You still need a building permit, and your council must confirm your specific lot and zone qualify. Book a free site assessment to check your property before you commit to a design.
What is the difference between a planning permit and a building permit?
A planning permit is about land use and development: whether a second dwelling is allowed on your property, its siting, and how it affects neighbours. A building permit is about construction: structural adequacy, energy ratings, plumbing, and compliance with the National Construction Code. An exemption from planning does not exempt you from building approval. You need a registered building surveyor to issue a building permit before any work starts, and a 7-star NatHERS rating is part of that process.
Can overlays or local planning rules affect a granny flat exemption?
Yes. Overlays such as the Bushfire Management Overlay, heritage overlays, or significant landscape overlays can remove the exemption and require a full planning permit. Some councils also have local policies or design and development overlays with extra siting rules. Always check your property's planning report on VicPlan and confirm with your council, because the exemption only applies where no overlay or local provision triggers a permit.
How can I check whether my property is eligible for a planning permit exemption?
Start with three checks. First, confirm your lot is at least 300 square metres. Second, pull your planning property report to see your zone and any overlays. Third, measure where a 80 square metre dwelling would sit, including setbacks and private open space. If all three line up, ask your council to confirm in writing. A free site assessment with a specialist team can do this check for you and flag any overlay or siting issue before you spend on design.