 How-to
How to Manage a Granny Flat Construction Process
Last Updated: October 30, 2026
Quick Summary
Managing granny flat construction means moving through a fixed sequence of gates: site feasibility and budget, council approvals, builder selection and contract, staged construction with inspections, and a checked handover. Finish each stage before starting the next, because skipping or rushing one usually creates costs later.
- Confirm site feasibility with a site-specific assessment covering slope, access, drainage and connections.
- Set a budget that includes a contingency for surprises such as poor ground conditions.
- Treat planning approval and building approval as two separate gates, each confirmed in writing.
- Use a licensed builder and a contract that records price, milestones, scope and timeframe.
- Accept handover only after checking doors, plumbing, power and certificates, and logging defects in writing.
Table of Contents
- Steps to Building a Granny Flat: The Full Sequence
- Checking Site Feasibility and Setting Your Budget
- Granny Flat Building Approvals: Permits, Planning and Council Rules
- Selecting a Licensed Builder and Writing a Clear Contract
- Granny Flat Construction Timeline: Stages, Dependencies and Delays
- Quality Checks, Inspection Hold Points and Variation Control
- Granny Flat Handover Checklist: What to Verify Before You Accept Keys
- Booking Your Free Site Assessment with Granny X
- Frequently Asked Questions
Steps to Building a Granny Flat: The Full Sequence
Building a granny flat follows a fairly predictable sequence, even though every block is different, and the process for each granny flat construction project moves through the same core stages.
Think of the sequence as a series of gates. Each stage must be finished before the next one starts. The steps below give you a clear order to follow.
- Confirm site feasibility with a site assessment
- Set a realistic budget that includes contingency
- Check council rules and whether a permit is needed
- Choose and vet a licensed builder, then sign a clear contract
Each step is covered in detail in the sections that follow.
Checking Site Feasibility and Setting Your Budget
Before anything else, confirm that your block can actually take a granny flat.
Ask a builder or consultant to look at these points early:
- Block shape and size, and whether the land has room for a compact dwelling
- Slope and soil conditions, which affect excavation and foundations
- Access for machinery and materials from the street
- Drainage and easements, which can limit where you build
- Connections to water, sewer, power, and gas
A slope is not automatically a deal-breaker. It does, however, change the foundation design and often pushes up excavation costs.
Set your budget with a contingency. Construction often reveals issues that were not visible at the start, such as poor ground conditions or services in unexpected places.
A useful first step is to write down three numbers: your maximum spend, your expected rental income, and your timeframe for breaking even. Compare them before you commit.
Granny Flat Building Approvals: Permits, Planning and Council Rules
Approval rules for granny flats are set by state planning instruments and then applied by each local council, so the same design can be compliant on one block and non-compliant on the next. The practical skill is not memorising rules, it is knowing which instrument applies to your land and how to get a written answer before you commit money.
The two approval streams you need to separate
Most projects need to clear two distinct hurdles, and confusing them is a common cause of delay:
- Planning approval, whether the land use and built form are permitted. This is governed by the relevant state planning scheme and the council's local planning policies. Some secondary dwellings may be assessable against a code, while others may need a full development application.
- Building approval, whether the structure complies with the National Construction Code and relevant Australian Standards. This is required regardless of the planning outcome and is issued by a registered building surveyor.
A dwelling can be planning-exempt and still need a building permit. Treat the two as separate gates.
What to verify, and where
Work through this list and record the answer and date for each item:
- Zoning and overlays on your title, check the planning scheme map for your address, including heritage, flood, bushfire, and environmental overlays that can add assessment triggers.
- Minimum lot size and site coverage for a secondary dwelling under the applicable code or scheme.
- Setbacks, building height, and private open space requirements.
- Parking and access requirements, which vary by council and street type.
- Whether the dwelling will be strata-titled or retained as part of the existing title, this affects both planning and later insurance and finance.
How to get a reliable answer quickly
- Pull your property's planning report (often available free through your council's online mapping or a state planning portal).
- Email the council planning team with your address, the proposed floor area, and the number of bedrooms, and ask which pathway applies.
- Engage a registered building surveyor early to confirm building-permit scope and any report-and-consent requirements.
- Keep every written response in one project folder, it is your evidence if a neighbour or inspector raises a question later.
Rules change, and state governments periodically adjust secondary-dwelling provisions. Always confirm the current requirements for your address rather than relying on a guide written months earlier. For the most recent size limits and planning changes in Victoria, read our guide on Granny Flat Planning Changes in Victoria.
Selecting a Licensed Builder and Writing a Clear Contract
Your builder is the most important choice in the project. Only work with a licensed builder who holds the correct registration for residential work.
Good builders are usually happy to provide:
- Recent references from completed residential projects
- Proof of insurance covering the work
- Examples of similar builds, ideally with concrete slabs and timber framing
- A written scope that sets out exactly what is included
Your building contract should spell out the price, payment milestones, the scope of work, and the timeframe. Vague contracts are where disputes start.
If you are looking for permit-free secondary dwelling builders to shortlist, see Secondary Dwellings Melbourne: Builders for Permit-Free Projects.
Granny Flat Construction Timeline: Stages, Dependencies and Delays
A granny flat build usually runs through a set sequence of stages, and each stage depends on the one before it. The single most useful management habit is to map those dependencies before work starts, so a slip in one trade does not silently cascade into handover.
Book Your Free Site Assessment →
Indicative stage durations
The ranges below are typical for a compact secondary dwelling on a straightforward block. They are indicative only, your builder's programme should replace them with site-specific dates.
| Stage | Typical duration | Key dependency |
|---|---|---|
| Approvals and pre-construction | 6-16 weeks | Council pathway, surveyor availability |
| Site preparation and excavation | 1-2 weeks | Access, service locations, weather |
| Footings and slab | 1-2 weeks | Survey set-out, reinforcement inspection, concrete pour booking |
| Frame and roof structure | 2-3 weeks | Slab cure, truss delivery, crane access |
| Lock-up | 2-3 weeks | Frame inspection sign-off, window and cladding lead times |
| Internal fit-out (services and linings) | 4-6 weeks | Rough-in inspections, lining delivery, trade sequencing |
| Finishes and commissioning | 2-4 weeks | Cabinet and fixture lead times, service connections |
| Handover and defects | 1-2 weeks | Final inspection, certificates, payment |
Treat the approval stage as the longest and least predictable. A code-assessable pathway can move quickly; a full development application can take months and may attract requests for further information that reset the clock.
The dependency chain that catches owners out
- Slab before frame, framing cannot start until the slab has cured and the surveyor has signed off the set-out.
- Frame inspection before lock-up, cladding and windows should not close in the frame until the framing inspection is passed.
- Rough-in before linings, plumbing and electrical rough-in, plus waterproofing in wet areas, must be inspected before plasterboard goes on.
- Service connections before commissioning, power, water, and sewer or wastewater connections are often arranged by the owner or a separate authority, not the builder, and can lag the build.
- Certificates before final payment, compliance certificates and warranty documents should be in hand before the last progress payment is released.
Managing delay deliberately
Schedule risks are often weather, inspection availability, and trade booking rather than construction itself. Build these controls into your programme:
- Ask for a written programme with start and finish dates for each stage, and a stated allowance for weather days.
- Book inspections early, surveyors and council inspectors can be booked out, so confirm lead times at the start of each stage.
- Track long-lead items (windows, trusses, cabinetry, fixtures) and confirm order dates against the programme.
- Hold a short weekly check-in with your builder and record any slippage, its cause, and the revised date in writing.
- Keep a simple delay log, date, stage affected, cause, and recovery action. It is invaluable if a dispute arises over time-related costs.
A realistic programme with named dependencies is a better cost-control tool than a contingency line alone, because most delay costs, extended rent, additional site supervision, and holding costs, are incurred before any defect appears.
Quality Checks, Inspection Hold Points and Variation Control
Quality problems are much cheaper to fix during construction than after handover.
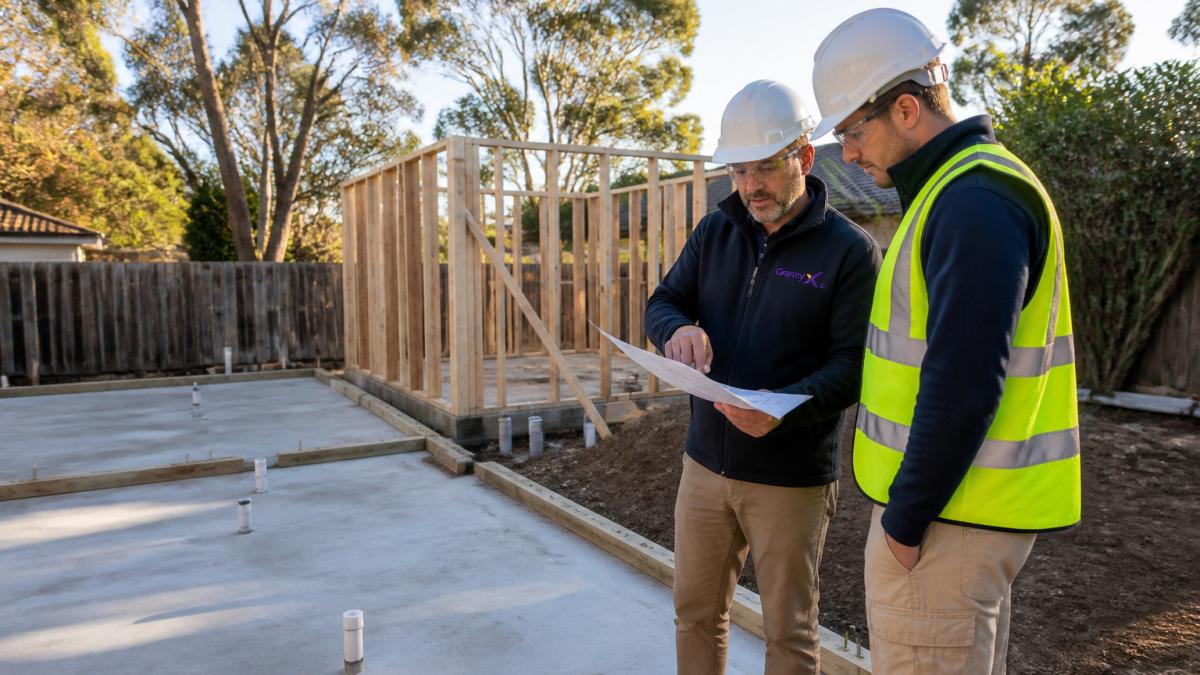
Useful hold points include:
- Before the slab is poured, to check reinforcement, formwork, and levels
- Before the frame is closed in, to check framing, bracing, and connections
- Before the linings go on, to check insulation, wiring, and plumbing
- Before final handover, to check the finished work
Keep a simple record of each inspection, with dates and photos. This creates a paper trail if an issue comes up later.
Variation control matters just as much. A variation is any change to the original scope, whether it is an upgrade, a new fixture, or a design change.
Granny Flat Handover Checklist: What to Verify Before You Accept Keys
Handover is where you confirm the build is complete and correct. Do not accept keys until you have checked the work carefully.
Walk through the dwelling and verify:
- Doors, windows, and locks open, close, and seal properly
- Taps, showers, and drains run freely with no leaks
- Power points, switches, and lights all work
- Walls, floors, and paint are free of cracks, chips, and marks
- Certificates and documents are in your hands, including compliance and warranty papers
Watch out: Many owners sign off too quickly and miss small defects.
Once the dwelling is handed over, keep all warranty documents and maintenance records in one place. This makes future repairs and any tenant questions much easier to handle.
Booking Your Free Site Assessment with Granny X
At Granny X, we handle the whole process from design, permits, and construction through to tenanting, so you have one point of contact.
During the assessment, we look at your block's shape, slope, access, and connections, and we explain your likely approval path.
To find out whether your land can support a granny flat, book a free site assessment with Granny X and get a clear picture of your options.
Frequently Asked Questions
What are the steps involved in building a granny flat?
A granny flat build runs in a rough sequence: confirm site feasibility, set a budget, obtain the right approvals, select and contract a licensed builder, prepare the site, pour the concrete slab, frame and enclose the structure, install services, and complete inspections before handover. Each stage has checkpoints, and skipping one usually creates cost or compliance problems later. Keeping a written record of decisions at each stage makes it much easier to track progress and resolve disputes.
What approvals are needed before building a granny flat?
Approvals depend on the size of the dwelling, the zoning of your land and any overlays that apply. In Victoria, small second dwellings may fall under rules that do not require a full planning permit, but a building permit is still generally needed, and your local council can confirm what applies to your block. Ask your builder or consultant to verify the requirements in writing before you commit to a design or contract.
How long does it take to build a granny flat?
Timelines vary with approvals, site conditions, weather and builder scheduling. Approval periods, site preparation and slab curing are the most common sources of delay, so the build phase itself is only part of the total. Ask for a staged program that shows dependencies between trades and allows for weather and inspection holds, and review it regularly against actual progress.
What should you check before accepting handover of a granny flat?
Before accepting handover, check that all inspections and certificates are complete, that utilities are connected and working, that fixtures and finishes match the contract, and that any defects are recorded in a defects list with agreed rectification dates. Request copies of the occupancy-related documentation and warranties, and confirm who to contact for future defects.