 How-to
How to Prepare Your Backyard for a Granny Flat in 2026
Table of Contents
- Why Backyard Preparation Decides Your Granny Flat Timeline
- Granny Flat Site Preparation: Ground, Drainage and Vegetation
- Granny Flat Site Access Requirements: Getting the Build In
- Granny Flat Footing Requirements and Soil Conditions
- Granny Flat Utility Connections: Water, Sewer and Power
- Planning Rules, Permits and Setbacks for a Backyard Granny Flat
- Temporary Disruption, Safety and Household Planning
- Conclusion
- Frequently Asked Questions
Last Updated: October 9, 2026
Why Backyard Preparation Decides Your Granny Flat Timeline
How you prepare your backyard for granny flat installation in 2026 matters more than most owners expect.
Most delays trace back to three things: poor access, hidden ground problems, and services nobody mapped. Get those right early and the rest of the build tends to flow.
This guide walks through ground prep, access, footings, utilities, permits, and the disruption plan you need on paper before work starts.
Granny Flat Site Preparation: Ground, Drainage and Vegetation
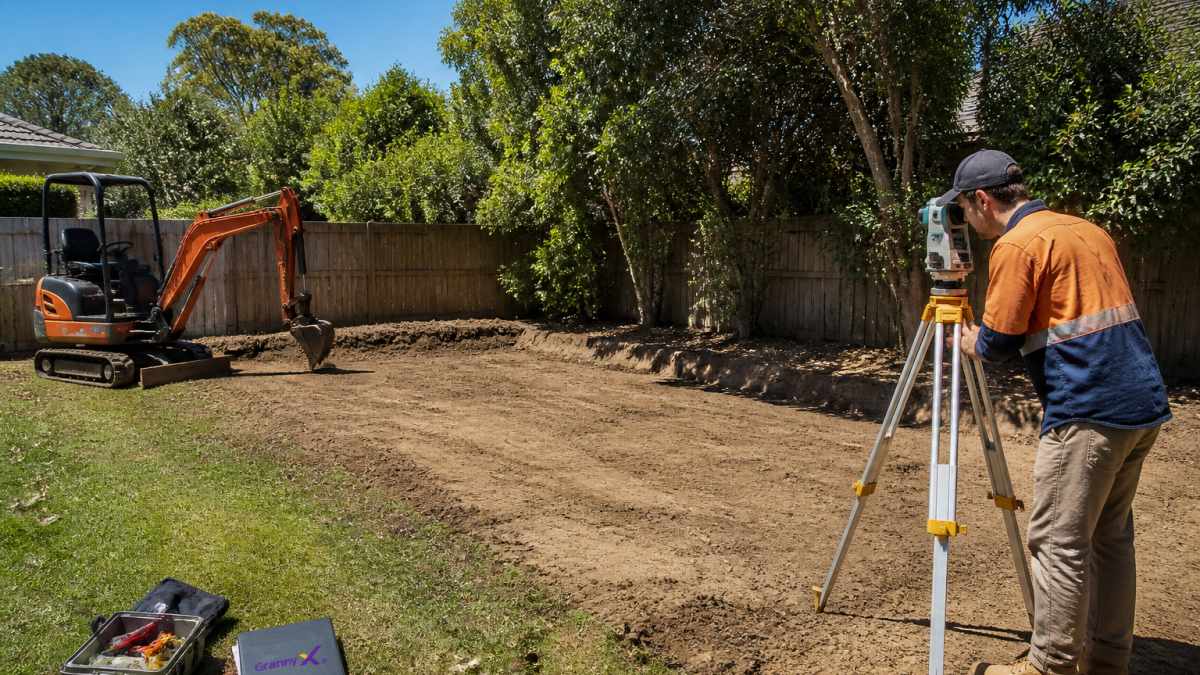
Granny flat site preparation starts with a clear site plan, a survey, and a check of soil conditions and drainage before anything is moved.
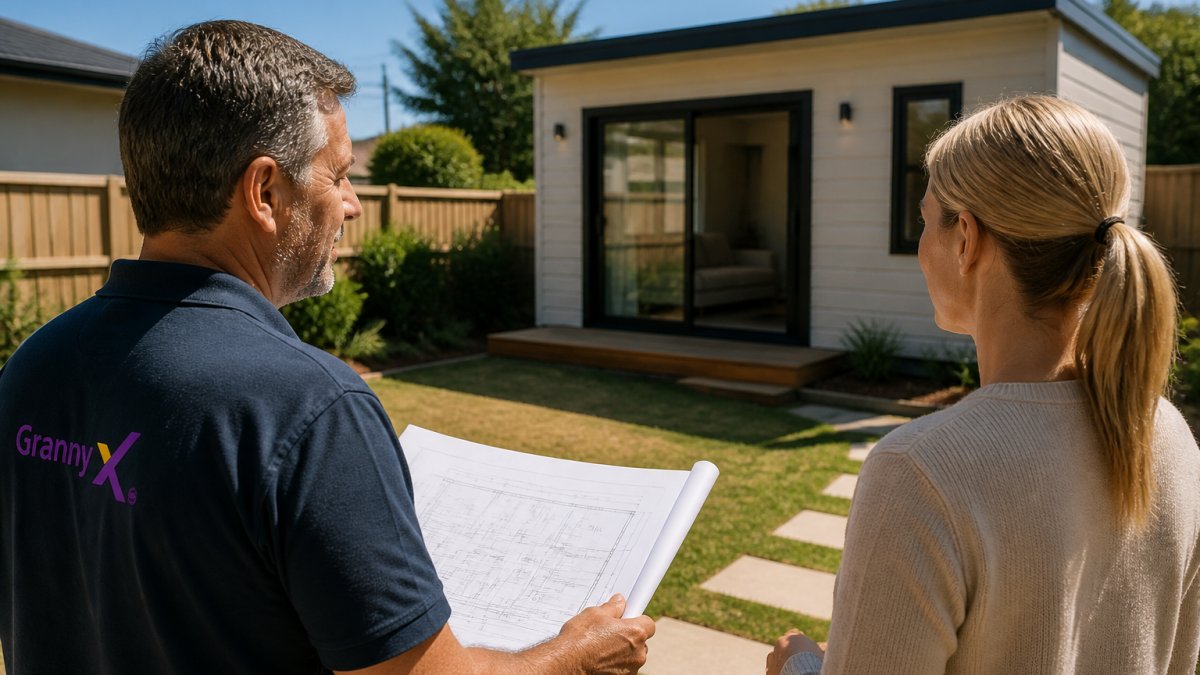
A surveyor confirms your site dimensions, boundaries, and levels. From there, a site assessment looks at what sits under the surface and where water wants to go. If your block slopes, that reading shapes everything that follows.
Clearing Trees and Managing Stormwater
Vegetation is the first practical job. Trees near the build zone may need removal or protection, and some species need council approval before you touch them.
Stormwater drainage needs a plan of its own. Water must be directed away from the new slab and away from neighbouring properties, and it has to connect to a lawful discharge point.
Granny Flat Site Access Requirements: Getting the Build In
Granny flat site access requirements come down to one question: can a truck, an excavator, and a concrete pump reach the build zone without crossing something that will crack? Measure first, order later.
Check gate widths, side clearance, overhead lines, and the load limit of any driveway or paving. A narrow side path is not a dealbreaker, but it changes how materials arrive and how long the build takes.
Delivery-Day Logistics and Measurements
Write down the numbers before you book anything:
- Narrowest gate or side access width
- Distance from the street to the build zone
- Overhead clearance for tall vehicles
A common mistake is assuming the concrete truck can get close. If it cannot, you need a pump, and that is a scheduling decision, not a day-of surprise.
Granny Flat Footing Requirements and Soil Conditions
Granny flat footing requirements depend on soil conditions, the slope of the site, and the design load of the structure.
Soil testing tells you what you are building on. Reactive clay, soft fill, or a sloping block each call for a different approach to ground preparation and foundation design.
A concrete slab on a properly prepared base is the standard for a durable build.
Granny Flat Utility Connections: Water, Sewer and Power
Granny flat utility connections cover water supply, sewer, stormwater, and electricity, and each one has its own approval path, its own responsible party, and its own place on the critical path. Service capacity is the real constraint, not the trench. A 2026 build that treats connections as a single line item will lose weeks to a problem that a two-hour check would have surfaced.
Water and Sewer
Water and sewer usually connect to your existing services, but three things need confirming before design is locked:
- Point of connection. Where the new dwelling ties into the existing line, and whether that point sits inside the build zone or under a future slab.
- Capacity. Whether the existing meter, main, and sewer line can carry the additional dwelling. A second dwelling adds load, and older lines sometimes cannot take it without an upgrade.
- Fall and grade. Sewer relies on gravity. If the new bathroom sits below the existing line's invert level, you may need a pump, and that changes cost and maintenance.
Your plumber confirms the point of connection and capacity. Your water authority approves the tap-in where a new meter or main extension is required. The homeowner arranges access for the plumber and pays the authority fees.
Stormwater
Stormwater must tie into a lawful discharge point, typically the existing stormwater system, an approved on-site detention system, or a legal point of discharge confirmed by your council. This is the connection most often left until too late, and it is the one that causes the most neighbour disputes when water is directed onto adjoining land. Confirm the legal point of discharge before you pour anything.
Book Your Free Site Assessment →
Electricity
Electricity is the connection most likely to sit on the critical path. Options range from a sub-board fed from the main switchboard to a new supply from the network provider.
A licensed electrician designs and installs the sub-board or new supply. The network provider approves and connects a new supply point. Your electricity retailer sets up the account. If a new supply is needed, the network provider's connection queue is the delay, not the electrician's work.
Who Arranges What
Task | Homeowner | Builder / Project Lead | Utility or Authority |
|---|---|---|---|
Confirm point of connection and capacity | Provides access | Coordinates plumber and electrician | , |
Apply for new water or electricity supply | Signs authority forms | Lodges application | Approves and connects |
Confirm legal point of discharge | Provides site plans | Liaises with council | Council confirms |
Install sub-board or new supply | Pays | Manages electrician | Network provider connects |
Set up accounts | Yes | , | Retailer |
Sequencing
Plan connections in this order: confirm capacity and points of connection first, then design around them, then book authority work, then trench and rough-in before the slab. A single project lead who owns these conversations keeps them moving. If connections are left to the week before handover, the build stalls while trades wait on a meter.
Planning Rules, Permits and Setbacks for a Backyard Granny Flat
Planning rules for a backyard granny flat vary by state, and the pathway you take in 2026 depends on where you are, what your block looks like, and how the dwelling will be used. The single biggest mistake owners make is reading a national guide and assuming it applies to their council. It does not.
The Two Pathways
Most jurisdictions offer a faster approval route for a small second dwelling that meets set criteria, and a slower planning-permit route for anything that does not. The fast route typically depends on:
- Minimum lot size and minimum backyard dimensions
- Maximum floor area for the second dwelling
- Setbacks from boundaries and from the existing dwelling
If your block or design fails any one of these, you move to a planning permit, which adds time, cost, and a public notification step. That is not a reason to abandon the project, it is a reason to know which pathway you are on before you spend on design.
Setbacks and Boundary Clearance
Setbacks are the distance from the new dwelling to the boundary fence, and they exist for fire separation, drainage, access, and neighbour amenity. A common pattern is a reduced setback for a single-storey dwelling with a certain wall height, and a larger setback for anything taller or with windows facing a neighbour. Boundary clearance also matters for maintenance access, if you cannot walk around the dwelling, you cannot maintain it.
State-by-State Verification
Rules are set by state legislation and then applied by your local council, which means the same design can be compliant in one council area and non-compliant in the next. Rather than rely on a national summary, verify in this order:
- State planning portal. Check the current small second dwelling or granny flat provisions for your state, and note the date of the version you are reading.
- Council planning scheme. Check the zoning, overlays, and any local variations that tighten the state rules.
- Council duty planner. Ask a specific question about your address, in writing if possible, and keep the reply.
- Building surveyor. Confirm building permit requirements, building code compliance, and energy efficiency requirements, including the NatHERS rating your design must meet.
- Private certifier or surveyor. If your state allows private certification, confirm who will issue the building permit and the occupancy certificate.
Who Is Responsible
Task | Homeowner | Builder / Project Lead | Council or Surveyor |
|---|---|---|---|
Confirm zoning and overlays | Provides address | , | Council confirms |
Confirm fast-route eligibility | Reviews criteria | Advises on design | Council or surveyor confirms |
Lodge planning permit | Signs application | Prepares and lodges | Council assesses |
Lodge building permit | Signs application | Prepares and lodges | Surveyor issues |
Confirm setbacks and site coverage | , | Designs to comply | Surveyor checks |
Confirm energy efficiency | , | Designs to NatHERS | Surveyor checks |
Issue occupancy certificate | Receives | Coordinates inspection | Surveyor issues |
Date Your Information
Planning rules change. A provision that applied in 2024 may have been amended, and a council that allowed something last year may have tightened its local policy. Always note the date of the document you are relying on, and re-check before you lodge. If a guide does not show a date, treat it as unverified.
Temporary Disruption, Safety and Household Planning
Construction disrupts the household, and planning for it is part of preparing the site. Expect noise, reduced yard access, and trades on site during working hours.
A simple disruption plan covers:
- Where the household parks during the build
- Safe routes for kids and pets away from the work zone
- Which gates and paths stay clear for trades
Insurance and occupancy are worth confirming too. Check that your cover reflects the build and that occupancy and rental rules suit your plan.
Conclusion
Preparing your backyard properly is the difference between a build that runs to schedule and one that stalls on surprises. Ground conditions, access, footings, and services all need to be settled before work begins, and that is exactly where Granny X takes over. We handle design, permits, and construction through to tenanting, with direct access to your builder and project lead, a 7-star NatHERS rated concrete slab and timber frame build, and a free site assessment to confirm feasibility.
Frequently Asked Questions
What do I need to do to put a granny flat on my property?
Start with a site assessment to confirm your block can fit a secondary dwelling within floor area and setback limits. Then check planning and building permit requirements, arrange a survey, and plan site access for machinery. Ground preparation, drainage, footings and utility connections follow. In Victoria, many small second dwellings can proceed without a planning permit if they meet size and siting rules, but building permits are always required.
What site access does a granny flat installer need?
Most builds need clear vehicle access of at least 3 metres wide for excavators, concrete trucks and delivery vehicles, with overhead clearance for machinery and no low branches or powerlines in the path. Measure gate widths, corner turning radii and any slope on the access route before work starts. If access is tight, smaller equipment or pump trucks can be used, but this affects cost and scheduling.
Do I need to clear trees or level the ground before installation?
Only remove vegetation that clashes with the footprint, services or access route, and check local tree protection rules first, as some councils require permits for significant trees. Level the building pad to within the tolerances your footing system needs. Sloping blocks often suit a stepped or pier-and-beam footing instead of mass excavation, which can reduce cost and disruption.
Which utilities need to be ready before a granny flat is installed?
Water supply, sewer or an approved alternative, stormwater drainage and electricity all need confirmed connection points before construction. Get service locations marked and capacity checked early, because upgrades to mains, meters or switchboards can add weeks to the timeline. In Victoria, energy efficiency requirements such as a 7-star NatHERS rating also affect how services and insulation are planned.