 how-to
Building a Granny Flat on a Sloping Block: 2026 Guide
Table of Contents
- Can You Build a Granny Flat on a Sloping Block?
- Granny Flat Site Assessment: Reading the Slope and Site Constraints
- Granny Flat Foundations on Sloping Land: Pier-and-Post, Cut and Fill, or Slab?
- Granny Flat Designs for Sloping Blocks: Split-Level, Raised Floor and Modular Options
- Cost to Build a Granny Flat on a Sloping Block: What Drives the Price
- Approvals and Planning Requirements for Sloping Sites
- Step-by-Step Feasibility Checklist for Building a Granny Flat on a Sloping Block
- Frequently Asked Questions
Last Updated: October 5, 2026
Can You Build a Granny Flat on a Sloping Block?
Yes, you can build a granny flat sloping block in most cases. The slope changes how the home is designed and built, but it rarely makes a site unbuildable. This guide from Granny X explains how to assess a sloping block, pick the right foundation, and get through council.
Sloping land is common across Victoria. Many backyards drop away at the rear, or rise steeply from the street. A block with fall is not a dealbreaker. It just needs the right approach from the start.
The key question is not "can I build?" but "what will it take?" A free site assessment confirms feasibility before you commit.
Below, we break down the slope angles, foundation choices, and costs that decide whether your project stacks up.
Granny Flat Site Assessment: Reading the Slope and Site Constraints
A granny flat site assessment is the first real step. It measures how much the land falls, how you'll access the site, and what constraints will shape the build.
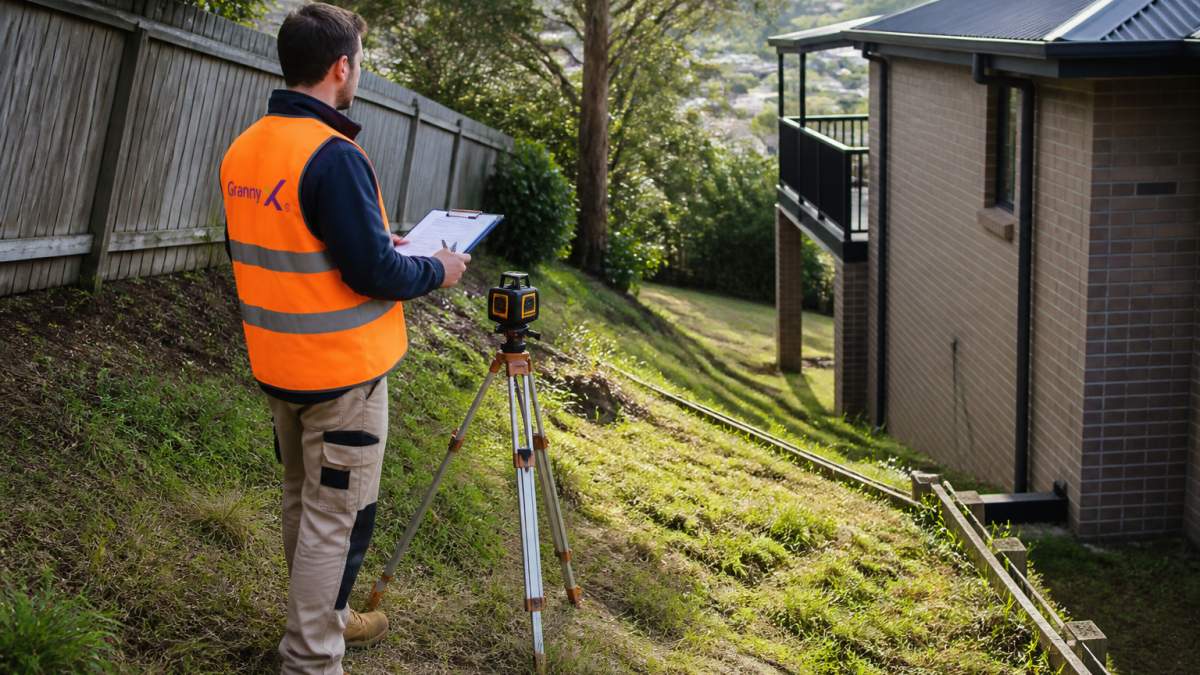
Slope is measured as a percentage or ratio. A gentle fall of 1 in 10 is easy to work with. A steep block of 1 in 4 or more needs more engineering.
The assessor checks several things:
- Total fall across the building footprint
- Site access and clearance for trucks and machinery
- Soil conditions and any rock
- Existing drainage and where water runs
- Boundary setbacks and easements
What most guides miss is access. A steep block with a narrow side gate can be harder to build on than one with clear rear access, if a concrete truck cannot reach the slab, costs climb fast.
A common mistake is buying a granny flat design before assessing the slope. Design follows the land, not the reverse.
Granny Flat Foundations on Sloping Land: Pier-and-Post, Cut and Fill, or Slab?
Granny flat foundations on sloping land come down to three main methods. Each suits a different slope and budget.
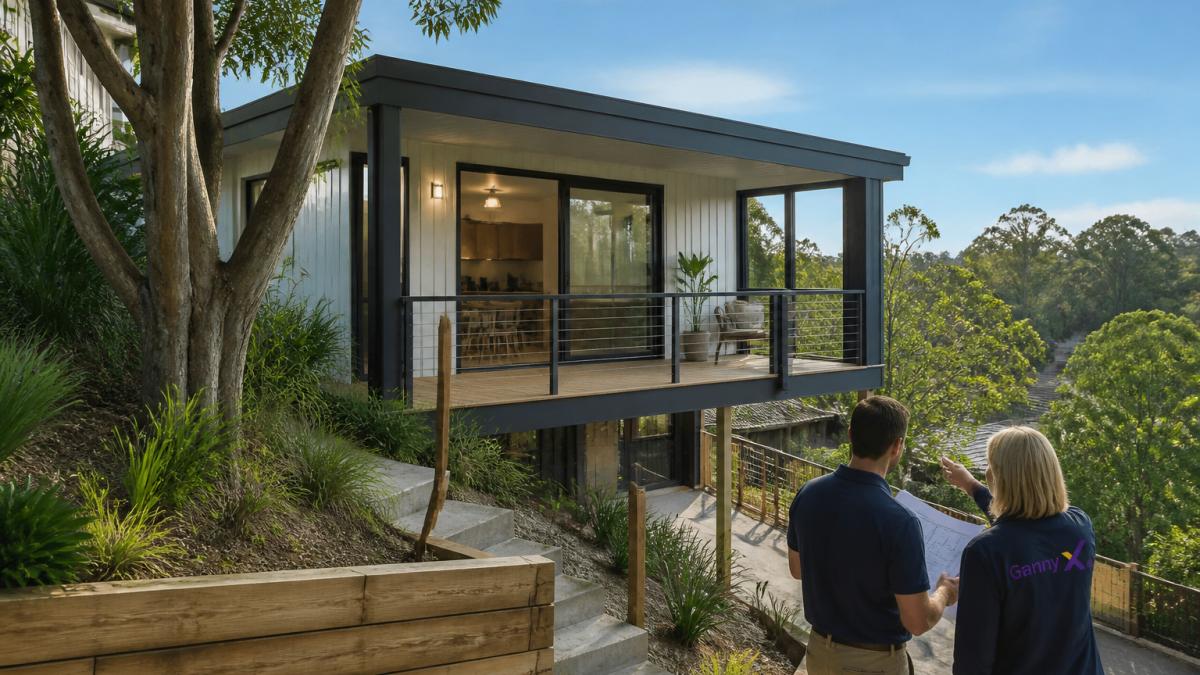
Pier-and-post construction uses concrete piers and timber or steel posts to lift the floor above the ground, leaving the land largely untouched. This is the go-to method for steep blocks and uneven ground.
Cut and fill levels the site by cutting into the high side and filling the low side, creating a flat pad for a concrete slab. It works well on gentle to moderate slopes.
Slab on a stepped or split design pours concrete in sections at different levels, suiting moderate slopes where you want a solid floor underfoot.
Method | Best For | Site Works | Relative Cost |
|---|---|---|---|
Pier-and-post | Steep blocks, uneven ground | Low | Moderate to high |
Cut and fill | Gentle to moderate slope | High | Moderate |
Stepped slab | Moderate slope | Medium | Moderate to high |
The right choice depends on your slope, soil, and design.
Soil Conditions and Geotechnical Assessment
A geotechnical assessment tests the soil and its load capacity, telling your engineer what foundation and footings the site needs.
Soil type matters: reactive clay swells and shrinks with moisture, cracking a poorly designed slab, while sandy or rocky ground behaves differently. The report confirms the required loads and footing design.
Skipping this step is a false saving, a geotech report costs little next to fixing a failed foundation.
Retaining Walls and Stormwater Drainage
Cut and fill almost always needs a retaining wall to hold back the higher ground and keep the site stable. It must be engineered to suit the soil and the height it holds.
Stormwater is the other half of the job: water must be directed away from the granny flat and main house, connecting to the stormwater system or an approved point of discharge.
Erosion control matters during the build too. Bare cut batters can wash out in a downpour if they're left exposed. Good site preparation prevents that.
Granny Flat Designs for Sloping Blocks: Split-Level, Raised Floor and Modular Options
Granny flat designs for sloping blocks should work with the fall, not fight it. The best designs turn a slope into an advantage.
A split-level design steps the living areas down the slope, reducing earthworks and giving each level its own outlook. A raised floor design lifts the home on posts, leaving the ground below for storage or a deck.
Modular and transportable homes are worth considering, built off-site and craned into place, they can cut site time and mess on a steep block, but crane access must be confirmed first.
Internal layout matters on a slope. Placing bedrooms and living areas to suit the levels keeps the home feeling open, and a custom design gets more out of an odd-shaped or rear-sloping block than a stock plan.
A good designer reads the constraints and builds the layout around them, improving privacy, outlook, and outdoor space.
Book Your Free Site Assessment →
Cost to Build a Granny Flat on a Sloping Block: What Drives the Price
Here is how the money breaks down, and where slope adds cost.
Earthworks and excavation. Cutting, filling, or benching a stepped slab requires machine time, spoil removal, and compaction testing.
Foundation type. A standard slab on flat ground is the cheapest option.
Retaining walls. Cut-and-fill almost always needs at least one engineered retaining wall.
Drainage and stormwater. Connecting to the stormwater system, installing ag drains, and managing discharge points adds cost.
Site access. This is the sleeper cost.
Geotechnical and engineering reports. A geotech report and structural engineering for footings and retaining walls are modest line items but non-negotiable on a sloping site.
Cost driver | Gentle slope, good access | Steep slope, poor access |
|---|---|---|
Earthworks | Low | High, rock, spoil removal, benching |
Foundation | Slab or stepped slab | Pier-and-post or engineered footings |
Retaining | Often none or minimal | One or more engineered walls |
Drainage | Gravity connection | Possible pump-out system |
Access | Direct truck access | Pump hire, smaller machines, crane |
Reports | Basic | Geotech plus structural engineering |
Two blocks the same size can price very differently. A gentle rear fall with clear side access sits near the bottom of the range.
Pricing depends on your site, design, and current rates. For a current quote, speak to our team.
Approvals and Planning Requirements for Sloping Sites
Planning requirements for sloping sites follow the same small second-dwelling rules as flat blocks, but slope can trigger extra checks that catch owners out.
Start with zoning and the small second-dwelling provisions. Most residential zones allow a granny flat without a planning permit if it meets the relevant schedule, typically a maximum floor area, height, and setbacks.
Check for overlays. Overlays are the most common reason a sloping-block granny flat needs a planning permit. The ones that matter most:
- Bushfire (Bushfire Management Overlay). Steep, vegetated slopes are often mapped. This can trigger defendable space requirements, BAL ratings, and construction standards that add cost.
- Flood and Land Subject to Inundation. Low-lying land at the bottom of a slope may be affected. This can dictate floor levels, discharge points, and whether a pump-out system is needed.
- Heritage. A heritage overlay can require a planning permit for any outbuilding, regardless of size.
- Significant Landscape Overlay. Common on hilly terrain. It can restrict height, colour, and siting to protect views.
- Erosion Management Overlay. Steep land is often mapped. This can require a geotechnical report and an erosion management plan as part of the permit.
Stormwater must meet council and building regulations. Councils typically require discharge to the legal point of discharge, often the street kerb or a council drain.
The building permit is separate from planning. It confirms the design meets the National Construction Code and relevant Australian Standards.
What to verify before you design:
- Your zone and the small second-dwelling schedule that applies
- Any overlays on your title (bushfire, flood, heritage, landscape, erosion)
- Your council's local law on retaining wall heights
- The legal point of discharge for stormwater
- Whether a geotechnical report is required by the overlay or the council
Granny X handles the approvals for you. Our team knows the small second-dwelling rules and how to keep a project moving, with one point of contact from design to keys.
Step-by-Step Feasibility Checklist for Building a Granny Flat on a Sloping Block
Use this checklist to test whether your sloping block is viable before you spend on design.
- Measure the total fall across the proposed footprint
- Confirm site access and clearance for machinery
- Check boundary setbacks and any easements
- Order a geotechnical assessment
- Identify drainage and stormwater discharge points
- Confirm zoning and small second-dwelling eligibility
- Check for overlays (bushfire, flood, heritage)
- Choose a foundation method that suits the slope
- Budget for retaining walls and earthworks
- Get engineering for footings and retaining
- Confirm the design meets the 7-star NatHERS rating
- Lock in one builder and project lead
Work through it in order. Each step feeds the next, and the answers decide your budget and timeline.
If the block passes this list, the project is very likely to stack up. If one item fails, it usually means a design change, not a dead end.
A granny flat sloping block adds complexity, but it should not stand between you and a second income. The right assessment, foundation, and design turn a difficult site into a high-return asset. Granny X delivers an end-to-end service covering design, permits, construction, and tenanting, with a 7-star NatHERS rated build on a concrete slab and timber frame. You get direct access to your builder and project lead, and a free site assessment to confirm feasibility before you commit. Book your free site assessment with Granny X and find out what your land can earn.
Frequently Asked Questions
Can you build a granny flat on a sloping block?
Yes, in most cases. A sloping block is a design and engineering challenge rather than a deal-breaker. The buildability of your site depends on the degree of slope, soil conditions, access for machinery, and how the design responds to the fall of the land. Steeper blocks usually need pier-and-post construction, cut and fill, or a split-level layout instead of a standard slab. A free site assessment is the fastest way to confirm what is possible on your specific block before you commit to anything.
What is the best foundation for a granny flat on a slope?
There is no single best option, it depends on your slope and soil. Pier-and-post construction suits steep or reactive sites because it minimises excavation and lets the floor sit level above uneven ground. Cut and fill with a concrete slab works on gentler slopes where the earth can be benched. A geotechnical assessment and engineering report will confirm the required loads and the most cost-effective floor system for your block. Getting this wrong is one of the most expensive mistakes on a sloping site.
Do you need a planning permit to build a granny flat on a sloping block in Victoria?
Not always. Many small second dwellings in Victoria can proceed without a planning permit if they meet the relevant requirements, though a building permit is always required. Sloping blocks can trigger extra considerations such as drainage, retaining walls and overshadowing, which may affect whether a planning permit is needed. Because rules vary by council and site, confirm your specific situation before you start. Granny X specialises in navigating these small second-dwelling rules to keep your project moving.
How much does it cost to build a granny flat on a sloping block?
Costs depend on the degree of slope, foundation method, access for machinery, retaining walls and drainage requirements. A steep block with limited access will cost more than a gentle slope because of extra excavation, engineering and site works. Rather than quote a generic figure, Granny X provides a free site assessment to confirm feasibility. Speak to the team for a tailored estimate.