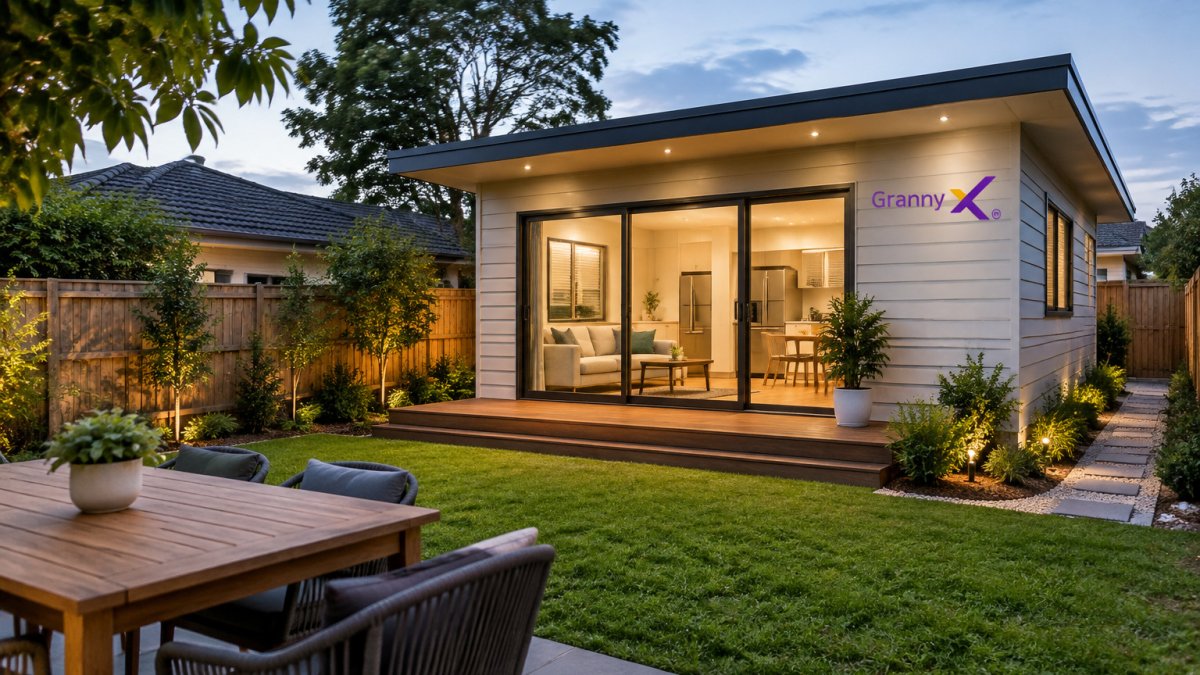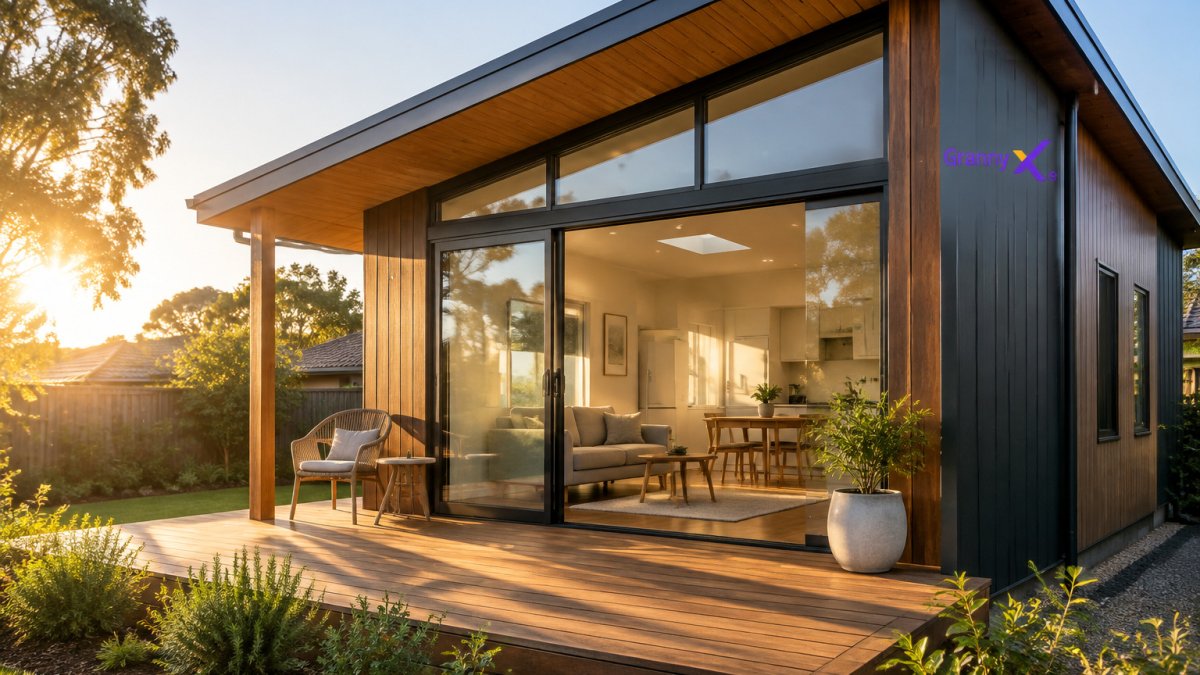
 How-to
What Granny Flat Design Actually Delivers Rental Yield in 2026?
Last Updated: October 28, 2026
Quick Summary
Granny flat design that delivers rental yield prioritises a second bedroom, a separate entry with car space, and a full kitchen with good storage. These features widen your tenant pool and lift weekly rent, while premium internal finishes rarely return their extra cost.
- A second bedroom is the strongest single driver of weekly rent.
- Separate entry and car space widen the tenant pool and cut vacancy.
- Premium internal finishes rarely lift rent by the extra spend.
- Cross ventilation and good insulation reduce heating and cooling bills.
- Check Victorian planning rules before you sketch any design.
Table of Contents
- Why Granny Flat Design Decides Your Rental Yield
- Secondary Dwelling Planning Rules That Shape Your Design
- Granny Flat Construction Costs and the Budget Decisions That Pay Back
- Granny Flat Design Ideas for Tenants That Justify Higher Rent
- How Granny Flat Rental Income Translates Into Yield
- Site Constraints and Design Trade-Offs on Tight or Sloping Blocks
- Book Your Free Site Assessment Before You Finalise a Design
- Frequently Asked Questions
Why Granny Flat Design Decides Your Rental Yield
Designing granny flats for rental yield starts with one hard truth: the layout you choose sets your rent ceiling before a single tenant inspects the place. A two-bedroom secondary dwelling can command far more rent than a one-bedroom unit on the same slab, and recent reporting links planning reforms to strong rental income from two-bedroom builds (realestate.com.au coverage of granny flat rental income). Design decisions can affect rental income over time.
Three design choices drive rent more than anything else:
- Bedroom count. Two bedrooms widen your tenant pool to couples, small families and share households.
- Living space and privacy. Tenants pay for a home, not a room with a kitchenette.
- Separate access and parking. A private entry and a car space make the flat feel independent.
Get these right and the rent follows. Get them wrong and you own an expensive storage shed.
Secondary Dwelling Planning Rules That Shape Your Design
Victorian planning rules set the size and siting limits your design must work inside, so check them before you sketch anything. Small second-dwelling provisions may allow some projects to proceed without a planning permit, subject to applicable requirements.
A common mistake is designing first and checking rules later. That order costs you a redesign.
Read our guide to granny flat planning changes in Victoria before you brief anyone, including us.
Your design must also meet applicable construction and energy requirements.
Granny Flat Construction Costs and the Budget Decisions That Pay Back
Construction costs vary, so treat any single figure with suspicion. What matters is how each budget line affects rent and payback. Spend where tenants notice. Save where they don't.
Here are budget considerations:
| Budget Decision | Rent Impact | Payback Signal |
|---|---|---|
| Second bedroom | High | Strongest single driver of weekly rent |
| Separate entry and car space | High | Widens tenant pool, cuts vacancy |
| Full kitchen with good storage | Medium to high | Tenants compare this to a unit |
| Premium internal finishes | Low to medium | Rarely lifts rent by the extra spend |
| Landscaping and fencing | Medium | Improves privacy and appeal |
A second bedroom and a stone benchtop are different design considerations.
Our guide to financing a secondary dwelling covers financing options.
A site assessment can help identify site considerations before you sign a build contract.
Granny Flat Design Ideas for Tenants That Justify Higher Rent
Tenant-focused design considers which features may affect rental appeal and operating costs.
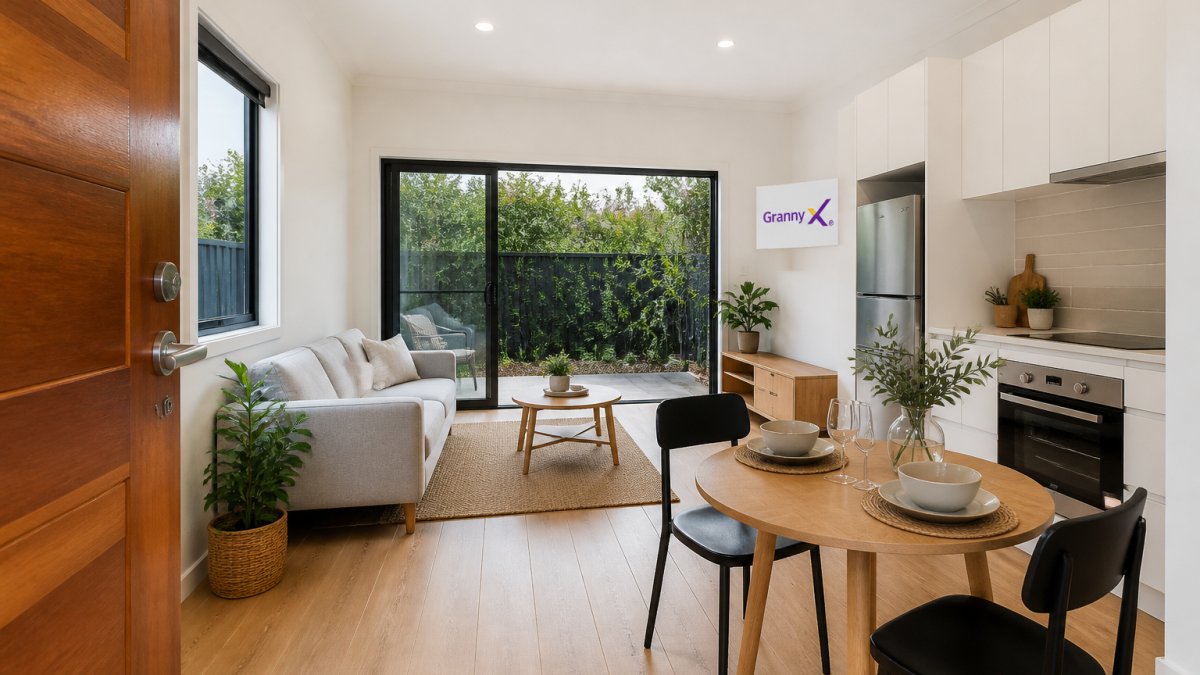
Here are design considerations in relation to rent and running costs:
Book Your Free Site Assessment →
| Design decision | Rent impact | Operating cost impact | Why it matters |
|---|---|---|---|
| Second bedroom with built-in robes | High | Neutral | Widens tenant pool to couples, small families and share households; robes cost little at build stage |
| Open living and kitchen sightline | Medium | Neutral | Makes a small footprint feel generous and photographs well for listings |
| Separate entry and car space | High | Neutral | Reads as an independent home, not an annexe; cuts vacancy |
| Full kitchen with good storage | Medium to high | Neutral | Tenants compare it to a unit, not a room |
| Cross ventilation and good insulation | Low to medium | High (reduces heating and cooling bills) | Comfort lowers turnover and energy complaints |
| Efficient appliances and LED lighting | Low | Medium | Lower bills support longer tenancies |
| Step-free entry and wide doorways | Medium | Neutral | Widens the tenant pool and future-proofs the flat |
| Private outdoor space | Medium | Low (maintenance) | Even a small courtyard lifts appeal |
| Premium internal finishes | Low to medium | Neutral | Rarely lifts rent by the extra spend |
Bedroom count, privacy, access and energy efficiency are design considerations when assessing a secondary dwelling.
Accessibility and energy efficiency are design considerations.
How Granny Flat Rental Income Translates Into Yield
Rental yield can be assessed by comparing annual rent with build costs. Gross and net yield are different measures to consider.
Consider both gross and net yield.
Layer one: gross yield.
A Reddit contributor discussing a proposed build called the yield "way off" once construction costs were counted (r/AusPropertyChat discussion on granny flat yields). That is the risk of designing for looks rather than rent. We would rather show you the sensitivity first.
You can run your own figures with our granny flat investment return calculator.
Site Constraints and Design Trade-Offs on Tight or Sloping Blocks
Sloping or tight blocks can affect design considerations such as slab type, drainage and access.
Our guide to building a granny flat on a sloping block provides further information.
Book Your Free Site Assessment Before You Finalise a Design
Book a free site assessment to confirm feasibility.
At Granny X, we provide an end-to-end service covering design, permits, construction and tenanting, with direct access to your builder and project lead. Our builds feature concrete slabs, timber frames and a 7-star NatHERS rating. Owners are already earning from their Granny X builds, and we are rated 5.0 by Victorian homeowners.
Get started with Granny X to explore the potential of your surplus land.
Frequently Asked Questions
How do you design a granny flat to attract tenants?
Consider the layout, access, kitchen, laundry, natural light and energy efficiency when planning a granny flat.
How much rent can a granny flat generate?
Rental income depends on the property and local market. Seek current, property-specific information before making decisions.
What is a good rental yield for a granny flat?
Rental yield compares annual rent with build cost. Consider the assumptions used in any estimate.
Do you need council approval to build a granny flat?
Planning requirements depend on the site and applicable rules. Book a free site assessment to confirm feasibility.