 How-to
7 Steps to Apply for Secondary Dwelling Planning Exemptions
Last Updated: November 10, 2026
Quick Summary
To apply for secondary dwelling planning exemptions, confirm your zone and every overlay on your lot, check the small second dwelling standards against your actual site, then lodge a document set with council through the correct channel. Respond promptly to requests for further information and keep the written decision with your build documents.
- A small second dwelling must meet size, siting and zone standards to be exempt from a planning permit.
- Check your zone and every overlay on the council planning map before spending money on drawings.
- A typical lodgement includes a site plan, floor plans, elevations, a written statement and the title.
- A planning exemption does not replace a building permit, which is required before construction starts.
- Slow responses to a request for further information are a common cause of delay.
Table of Contents
- What Counts as a Secondary Dwelling Under Victorian Rules
- Small Second Dwelling Eligibility Requirements You Must Meet
- How Planning Overlays and Small Second Dwellings Interact
- The Small Second Dwelling Application Process, Step by Step
- Why a Planning Exemption Is Not a Building Permit
- The Small Second Dwelling Building Permit Requirement Explained
- Common Reasons a Secondary Dwelling Exemption Does Not Apply
- Book Your Free Site Assessment Before You Lodge Anything
- Frequently Asked Questions
What Counts as a Secondary Dwelling Under Victorian Rules
A secondary dwelling is a self-contained home built on the same title as an existing house. It has its own kitchen, bathroom and living space, and it shares the land with the principal dwelling rather than sitting on a separate title.
The rules that matter most here are the small second dwelling provisions in the Victorian planning system.
That is the heart of how to apply for secondary dwelling planning exemptions: you are not applying for an exemption in the abstract.
Secondary Dwelling vs Small Second Dwelling: The Key Difference
The two terms get used interchangeably in conversation. They are not the same thing in planning terms.
- Secondary dwelling is the broad category. It covers any self-contained home on the same lot as the main house, whatever approval path it takes.
- Small second dwelling is a defined planning term. It refers to a dwelling that meets specific size and siting standards, which is what unlocks the exemption from a planning permit.
Not every secondary dwelling qualifies as a small second dwelling. The 80sqm planning changes are the detail most owners ask about first, and you can check the current position in this guide to granny flat planning changes in Victoria before you go further.
Small Second Dwelling Eligibility Requirements You Must Meet
Eligibility is where most projects succeed or stall. A small second dwelling is only exempt from a planning permit when the site and the building both meet the standards set out in the planning scheme.
The core requirements cover:
- The lot must be in a residential zone that allows the pathway.
- The dwelling must sit within the allowed floor area.
- Setbacks, building height and site coverage must all comply.
- The dwelling must not be sold separately from the main house.
A common mistake is assuming a backyard structure is automatically exempt. It is not. Councils assess each site against the planning controls, and a design that misses one standard loses the exemption.
Lot Size, Site Coverage and Floor Area Limits
Three numbers decide most eligibility questions.
Minimum lot area and site area come first.
Floor area is the third. A small second dwelling must stay within the maximum floor area, and that limit includes the walls, not just the rooms.
Other standards can also apply:
- Building height limits, so the dwelling does not loom over neighbours.
- Setbacks from side and rear boundaries.
- Building line and lot width requirements on narrower blocks.
- Design requirements, including muted tones that blend with the street.
Watch out: a design that ticks the floor area box but pushes past the site coverage limit will not qualify, and the fix usually means shrinking the build or changing its position on the lot.
How Planning Overlays and Small Second Dwellings Interact
Planning overlays are the layer most owners miss.
Common overlays that affect these projects include:
- Heritage overlays, which can add requirements to a small second dwelling project.
- Environmental and bushfire overlays, which bring siting and construction conditions, and in some cases a referral to a fire or environment authority.
- Design and development overlays, which add neighbourhood character tests that a standard design may not satisfy.
- Flood and drainage overlays, which affect where and how you can build, and may require a flood level report.
So the first real step is a property assessment. Check the zone and every overlay that applies to your address before you spend money on drawings.
A block that looks straightforward from the street can carry an overlay that changes the whole pathway. Your council's planning map shows this, and it is free to check.
The Small Second Dwelling Application Process, Step by Step
The small second dwelling application process is shorter than a full planning permit, but it is not automatic.
- Confirm your zone and every overlay. Pull your property report from the council planning map (most councils publish an online planning property report) and note the zone, the schedule to the zone, and every overlay that applies. Do not rely on a real estate listing or a neighbour's experience.
- Check the eligibility standards against your actual lot. Measure the lot area, the existing site coverage, and the proposed floor area. Confirm the setbacks, building height and building line requirements that apply to your zone schedule. A design that meets six of seven standards still fails.
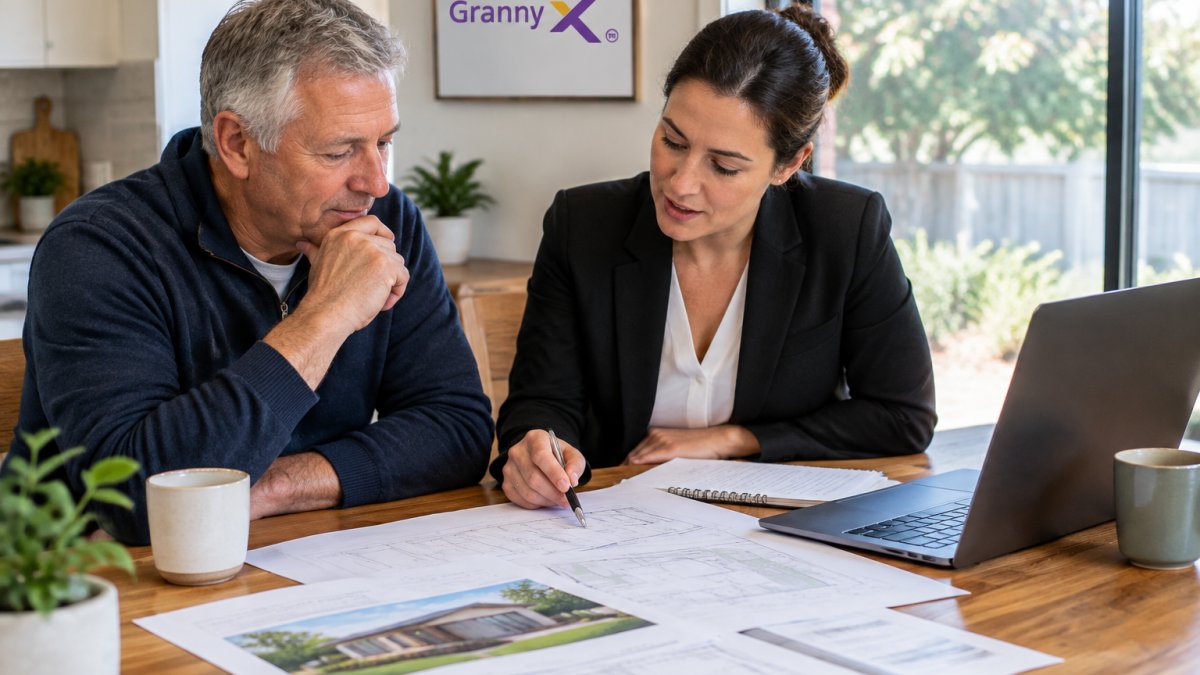
- Engage a designer or builder who has lodged this pathway before. The design must demonstrate compliance on paper, not just in conversation. Ask for examples of small second dwelling applications they have had assessed.
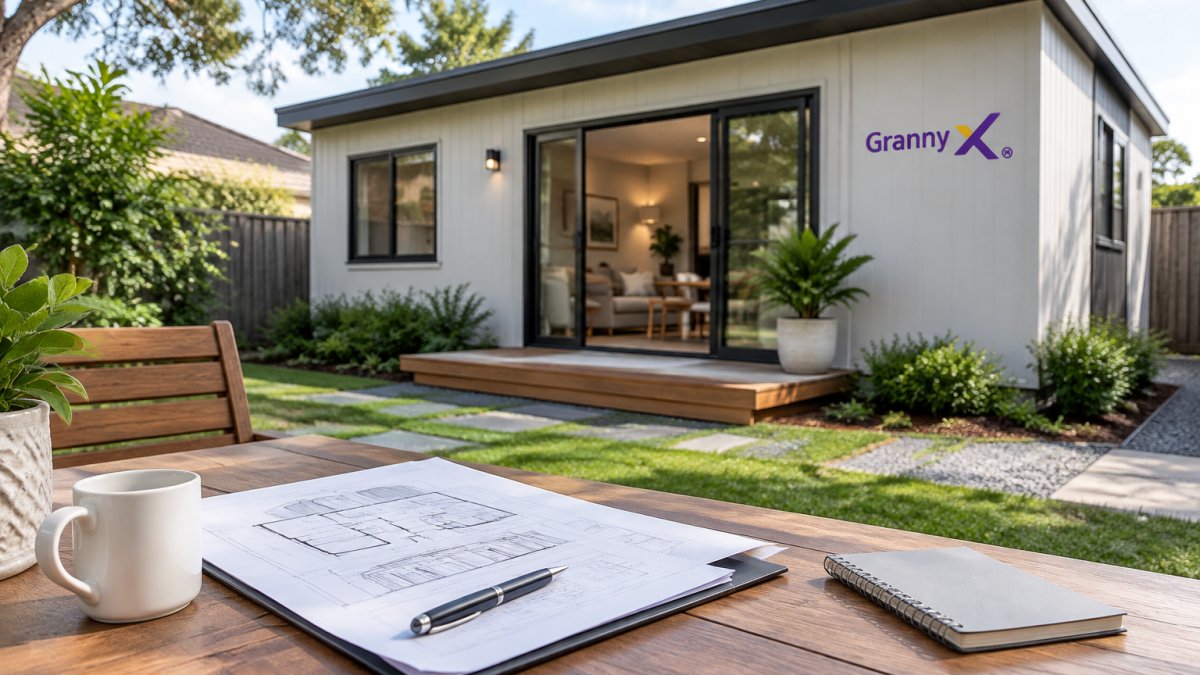
- Prepare the document set. A typical lodgement includes a site plan showing the lot boundaries and existing buildings, floor plans and elevations of the proposed dwelling, a written statement addressing each standard in the planning scheme, and a copy of the title. Some councils also ask for a stormwater or drainage plan at this stage.
- Lodge with council through the correct channel. Check with your council how applications should be lodged.
- Respond to requests for further information promptly. Councils may issue a request for further information where a plan is unclear or a standard is not addressed. Slow responses to a request for further information are a common cause of delay.
- Get the decision in writing and keep it with your build documents. If the exemption is confirmed, retain the written confirmation. If council determines a planning permit is required, you have a decision point: redesign to meet the standards, or lodge a permit application.
Documents, Fees and Decision Timeframes
Fees vary by council and by the type of application, so confirm the current amount with your local council before you lodge.
Decision timeframes also vary. Straightforward applications move faster, while anything needing referral to an overlay authority takes longer.
Once approval is in hand, the build itself follows the full start-to-finish path covered in this guide on how to build a granny flat.
Here is the seven-step pathway in order, with each step acting as a gate before you spend money on the next.
| Step | What to do | Note |
|---|---|---|
| 1 | Confirm your zone and every overlay | Use council planning map, not listings |
| 2 | Check eligibility standards against your actual lot | A design meeting six of seven standards fails |
| 3 | Engage a designer or builder who has lodged this pathway | Ask for assessed examples |
| 4 | Prepare the document set | Site plan, plans, elevations, written statement, title |
| 5 | Lodge with council through the correct channel | Check with your council how to lodge |
| 6 | Respond to requests for further information promptly | Slow responses are a common cause of delay |
| 7 | Get the decision in writing and keep it | Redesign or lodge a permit if required |
Why a Planning Exemption Is Not a Building Permit
This is the distinction that trips up the most owners. A planning exemption and a building permit are two separate approvals, from two separate systems.
- Planning decides whether the use and development is allowed on the land. The small second dwelling pathway sits here.
- Building decides whether the structure is safe, compliant and built to standard. That is a building permit, and it is mandatory.
Getting a planning exemption does not mean you can skip the building permit. They run on different rules, different paperwork and different timelines.
A clear way to think about it: planning says yes to the idea, building says yes to the construction.
The Small Second Dwelling Building Permit Requirement Explained
A small second dwelling building permit is required before construction starts, regardless of the planning pathway. A registered building surveyor assesses the design against the building regulations and issues the permit.
The permit covers the parts that keep the building safe and liveable:
- Footings and slab design.
- Frame and structural work.
- Energy efficiency, including the NatHERS rating.
- Wet areas, drainage and waterproofing.
- Fire safety and access.
A building permit process checks construction details, not the planning process.
If you are weighing up who should handle the build, this overview of builders for permit-free secondary dwelling projects explains how the two approval streams fit together on a real job.
Common Reasons a Secondary Dwelling Exemption Does Not Apply
Some projects that look eligible at first may not qualify. Common reasons include the following.
- An overlay applies. Heritage, environmental or design overlays can require a planning permit no matter what the zone says.
- The lot is too small. Minimum lot area and site coverage rules rule out some blocks outright.
- The design overshoots the floor area. A few square metres over the limit is enough to lose the exemption.
- Setbacks or height are breached. A design that crowds a boundary will not qualify.
- The dwelling is meant to be sold separately. Subdivision and separate sale take you out of the small second dwelling rules.
The honest test is a site assessment, not a guess. If any of these apply, you may still be able to build, but you will likely need a planning permit instead.
Book Your Free Site Assessment Before You Lodge Anything
The cheapest mistake to avoid is lodging an application for a project that was never going to qualify.
Granny X offers a free site assessment to confirm feasibility. Contact us to book yours.
Our end-to-end service covers design, build and management, including tenanting support, with direct access to the builder and project lead.
If your block has a slope or an awkward shape, our guide to building a granny flat on a sloping block covers the site issues that affect your application.
The rules are detailed, and one missed standard can send you back to the start.
Frequently Asked Questions
What is a small second dwelling and how is it different from a granny flat?
A small second dwelling is a self-contained home on the same lot as a principal dwelling, subject to the floor area limits in Victorian planning provisions. Granny flat is the everyday term for the same idea, but it has no legal definition. The distinction matters because the small second dwelling rules carry specific floor area, height and setback limits that decide whether you need a planning permit at all. If your design exceeds those limits, a planning permit may be required.
When is a planning permit not required for a small second dwelling?
A planning permit is often not required when the proposal meets every requirement in the relevant clause of the planning scheme, including the maximum floor area, building height, setbacks, site coverage and the absence of restrictive overlays. The dwelling must also sit on a lot that meets the minimum site area for the zone. Because these requirements differ by council and zone, confirm the position with your local council before you commit to a design. A free site assessment can flag problems early.
Does a planning exemption mean I do not need a small second dwelling building permit?
No. A planning exemption only removes the planning permit step. You still need a building permit for the construction, and the work must meet the applicable building regulations. Treat the two approvals as separate processes, and do not start construction on the strength of a planning exemption alone.
How do I check whether planning overlays affect my exemption?
Check your property's planning details through your council's planning mapping and list every overlay that applies. Each overlay can add requirements or remove the exemption entirely. Some overlays can add requirements to a project. Write the overlay codes down and take them to your council planner or a consultant before you lodge anything.