 How-to
How to Choose the Right Builder for a Small Backyard Dwelling
Last Updated: November 4, 2026
Quick Summary
To learn how to choose the right builder for a small backyard dwelling, confirm your council zoning, permit and size rules first, then verify the builder's registration, domestic building insurance and public liability cover at source. Compare quotes line by line, not by total, and ask how many compact backyard dwellings they have built in the last two years.
- Ring your council to confirm your zone, permit path, size limit and setback rules before comparing builders.
- Check the builder's registration number on the state register yourself rather than accepting a photo of a card.
- Build one comparison sheet with a row per cost category and write not stated where a builder leaves a row blank.
- Ask each builder for their hourly labour rate, margin on variations and how a variation is authorised.
- Contact two recent clients and ask whether the final price matched the quote and how defects were handled.
Table of Contents
- Start With the Rules Before You Shortlist a Backyard Dwelling Builder
- Check Licences, Registration and Insurance Before Anything Else
- Questions to Ask a Granny Flat Builder Before You Sign
- How to Compare Granny Flat Quotes Without Getting Caught Out
- Your Granny Flat Builder Checklist for Due Diligence
- The Granny Flat Building Process and Timeline, Step by Step
- Turnkey, Modular, Prefab or Custom: Matching the Provider to Your Site
- Book Your Free Site Assessment
- Frequently Asked Questions
Start With the Rules Before You Shortlist a Backyard Dwelling Builder
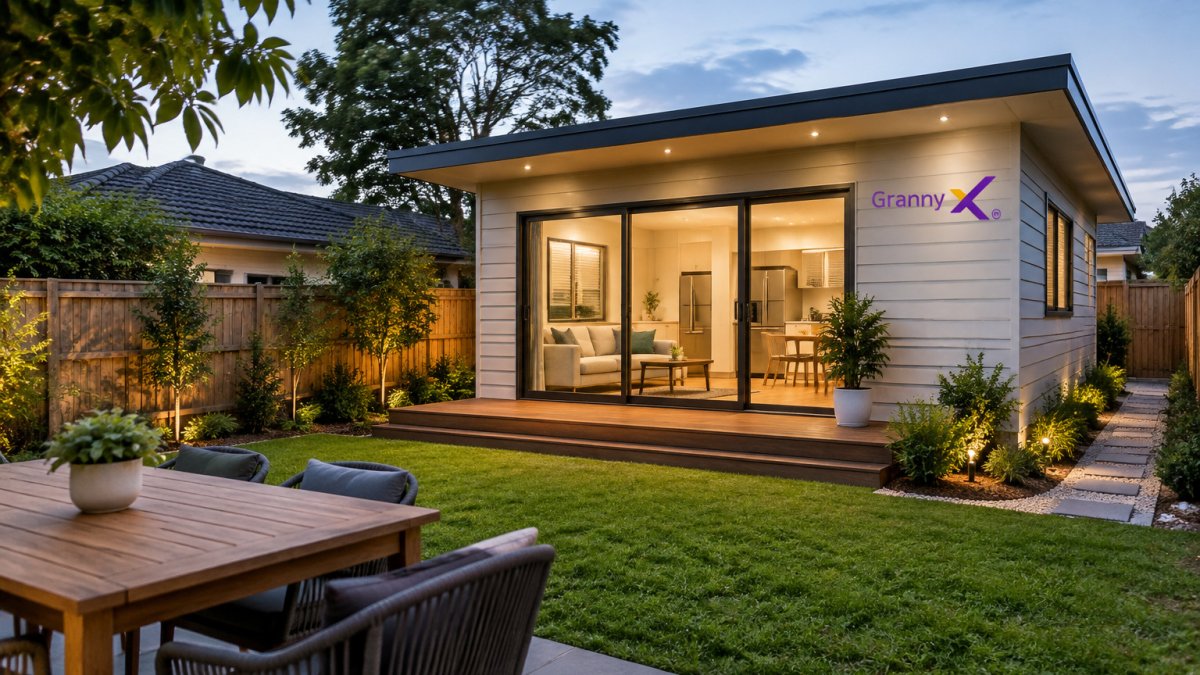
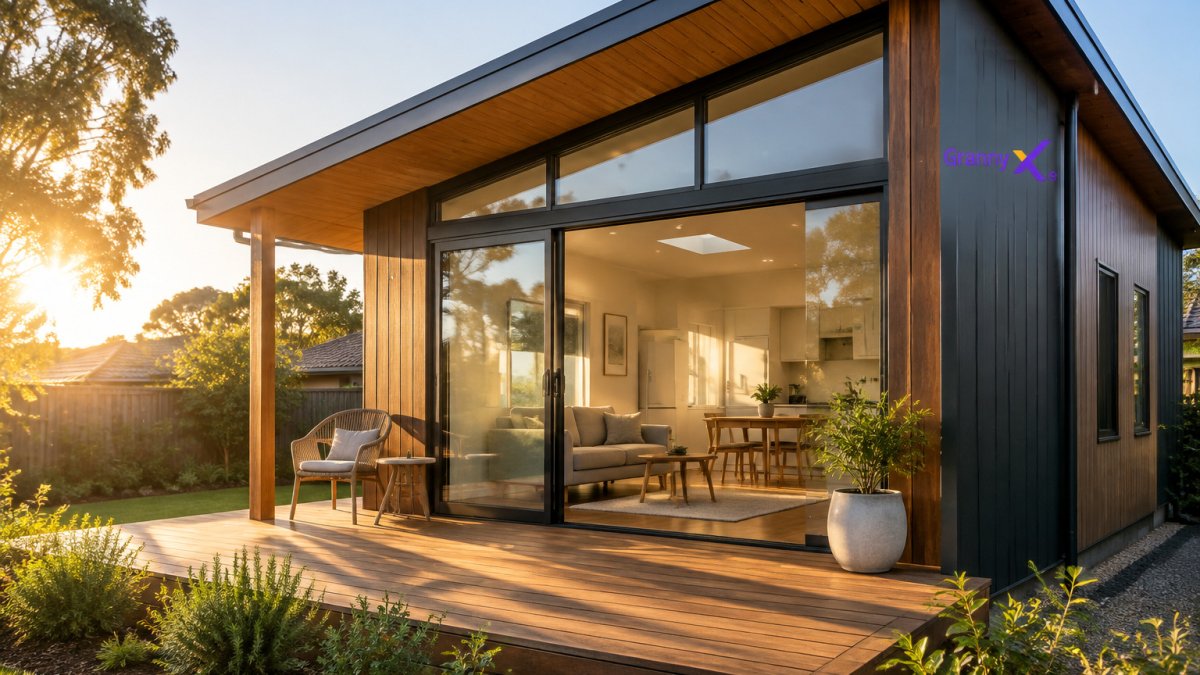
Knowing how to choose the right builder for a small backyard dwelling starts with the rules, not the quotes. A small second dwelling is a compact, self-contained home on the same lot as an existing house, and what you can build depends on your local planning scheme.
Owners often ring several builders before knowing what their block allows, then compare quotes for a building they may not be permitted to build.
Why small second dwellings follow different approval paths
A granny flat is not the same as a second house. Councils treat it as a dependent or secondary dwelling, so the rules differ from a standard new home.
Some projects need a planning permit; others only a building permit. The path depends on your zone, lot size, and the dwelling's floor area.
What to confirm with council before you compare builders
Ring your council's planning team and ask four things:
- Which zone is my property in?
- Does a small second dwelling need a planning permit here?
- What size limit applies to my lot?
- Are there setback, height, or site coverage rules I must meet?
Write the answers down. Any builder you shortlist should ask you these same questions.
Planning rules for these dwellings have changed in recent years, so check the current position rather than relying on what a neighbour did five years ago.
Check Licences, Registration and Insurance Before Anything Else
A licensed builder is the minimum bar, not a bonus.
Ask for three things before any conversation goes further:
- Building practitioner registration. Get the name and registration number, then check it on the relevant state register yourself. Don't take a photo of a card as proof.
- Domestic building insurance. Ask for proof of cover for your contract, including who the insurer is.
- Public liability insurance. Ask for a current certificate of currency.
A common mistake is accepting a quote from a friendly tradesperson who isn't registered for domestic building work.
Watch out: if a builder asks for a large deposit before any contract is signed, or offers to skip the building permit, walk away. Unpermitted work can be ordered to be demolished.
Questions to Ask a Granny Flat Builder Before You Sign
The right questions are central to how to choose the right builder for a small backyard dwelling, separating a real specialist from a general home builder treating your project as filler work.
Ask these in the first meeting:
- How many compact backyard dwellings have you built in the last two years?
- Who is my single point of contact from contract to handover?
- Is the design done in-house or subcontracted?
- What is included in the base price, and what is excluded?
- How do you handle variations, and who signs off on them?
- What is your realistic timeline, including permits?
- Can I speak to two recent clients?
Listen for specifics. Vague reassurance means they haven't done this often.
How to Compare Granny Flat Quotes Without Getting Caught Out
Comparing quotes properly means comparing scope, not totals. The cheapest number often has the most gaps, two quotes can differ by tens of thousands and still describe the same building, because one left out the slab, site works, or connection fees.
Read quotes as line items, not documents. Build one comparison sheet with a row per cost category and a column per builder.
The quote-comparison sheet that exposes gaps
Set up your sheet with these rows, and make every builder price each one or explicitly exclude it:
- Preliminary works: site survey, soil classification, engineering, energy assessment, permit lodgement fees
- Site preparation: demolition, excavation, levelling, spoil removal, tree protection
- Slab and footings: standard slab, or an allowance for a stiffened or piered design on reactive soil
- Structure: frame, roof, windows, external cladding
- Services: power run and connection, water, sewer, stormwater, and who pays the authority connection charges
- Internal finishes: flooring, cabinetry, benchtops, appliances, window coverings, painting
- External works: paths, fencing, driveway, landscaping reinstatement, clothesline and letterbox
A row that is blank in one column and priced in another is not a saving. It is a future variation.
Provisional sums, prime cost items and variation rates
A provisional sum is a placeholder for work the builder can't price yet, such as earthworks or rock excavation (Changing a major domestic building contract - checklist).
Book Your Free Site Assessment →
The variation rate matters just as much. Ask each builder to state in writing their hourly labour rate, their margin on variations, and how a variation is authorised.
Watch out: a quote that is silent on rock excavation, service relocation, or traffic management on a tight site has not priced those risks, it has pushed them to you as variations later.
Site access and site-specific costs
Your block's shape and access drive cost more than most owners expect.
Walk the site with each builder and ask where the truck, excavator, and concrete pump will stand, and how spoil will be removed. Our guide to building a granny flat on a sloping block explains the foundations and site costs that change a quote.
Ask what's excluded because it remains the owner's responsibility, such as the planning permit application, separate consultant fees, temporary fencing, and reinstating landscaping after construction. Two quotes can look identical until you add those owner-side costs back in.
Your Granny Flat Builder Checklist for Due Diligence
Use this checklist before you sign anything. Treat each tick as a task to complete rather than a box to fill, the value is in how you verify.
- Building practitioner registration checked at source. Get the name and registration number, then search the regulator's public register yourself. Check the category and scope of registration, not just that a number exists. A registration limited to certain classes of work may not cover the full scope of a self-contained dwelling.
- Domestic building insurance confirmed. Sight the certificate of currency and check the policy responds to your project and contract value. Ask the builder to show how the premium is calculated and who the insurer is.
- Public liability insurance current. Ask for a certificate of currency and check the expiry date falls after your expected completion.
- Written inclusions and exclusions list received. Compare it against your quote-comparison sheet and confirm every blank row is resolved.
- Provisional sums and prime cost items identified and explained. Ask why each one could not be fixed and what the variation rate is.
- Site access plan discussed on site. Confirm truck, excavator, pump and crane positions, spoil removal, and any neighbour access required.
- Two recent clients contacted, not just referees the builder chose. Ask those clients whether the final price matched the quote, how variations were handled, and whether defects were fixed promptly.
If a builder can't supply any one of these, that's your answer. Watch for the builder comfortable with the first three items but evasive about the rest, registration and insurance are the easy part; the due-diligence gap usually sits in the subcontractor, complaint-history and variation questions.
The Granny Flat Building Process and Timeline, Step by Step
The granny flat building process and timeline runs through six stages, and each one has a gate you should not skip.
- Site assessment and feasibility. Confirm the block suits a dwelling and check access. This is where a free assessment saves you from buying plans you can't use.
- Design and documentation. Drawings are prepared to suit your block and the planning rules.
- Permits. Building permit is always required. A planning permit may also be needed, depending on your zone.
- Site preparation and slab. Excavation, footings, and the concrete slab.
- Construction. Frame, roof, lock-up, fit-out, and services connections.
- Handover and tenanting. Final inspection, keys, and getting the dwelling ready to rent.
Timelines vary with permit queues, weather, and site conditions. Ask each builder for their realistic range, not their best case. For a fuller walkthrough of each stage, see how to build a granny flat from start to finish.
Turnkey, Modular, Prefab or Custom: Matching the Provider to Your Site
Delivery model matters as much as the builder's name. Each one suits a different block and a different owner.
| Model | Best for | Watch out for |
|---|---|---|
| Turnkey | Owners who want one contract, one contact | Check exactly what "turnkey" includes |
| Modular | Simple, flat sites with good truck access | Crane and delivery access must be confirmed |
| Prefab | Fast assembly on straightforward blocks | Limited design changes after order |
| Custom | Sloping, odd-shaped, or tight sites | Longer design phase and higher cost |
On a tight or sloping block, modular and prefab options often fall over at the access stage. That's a site question, not a fault of the model.
Turnkey providers handle design, permits, and build under one agreement, reducing the chasing between architect, council, and builder. See how an end-to-end granny flat provider model compares with the delivery options above.
Book Your Free Site Assessment
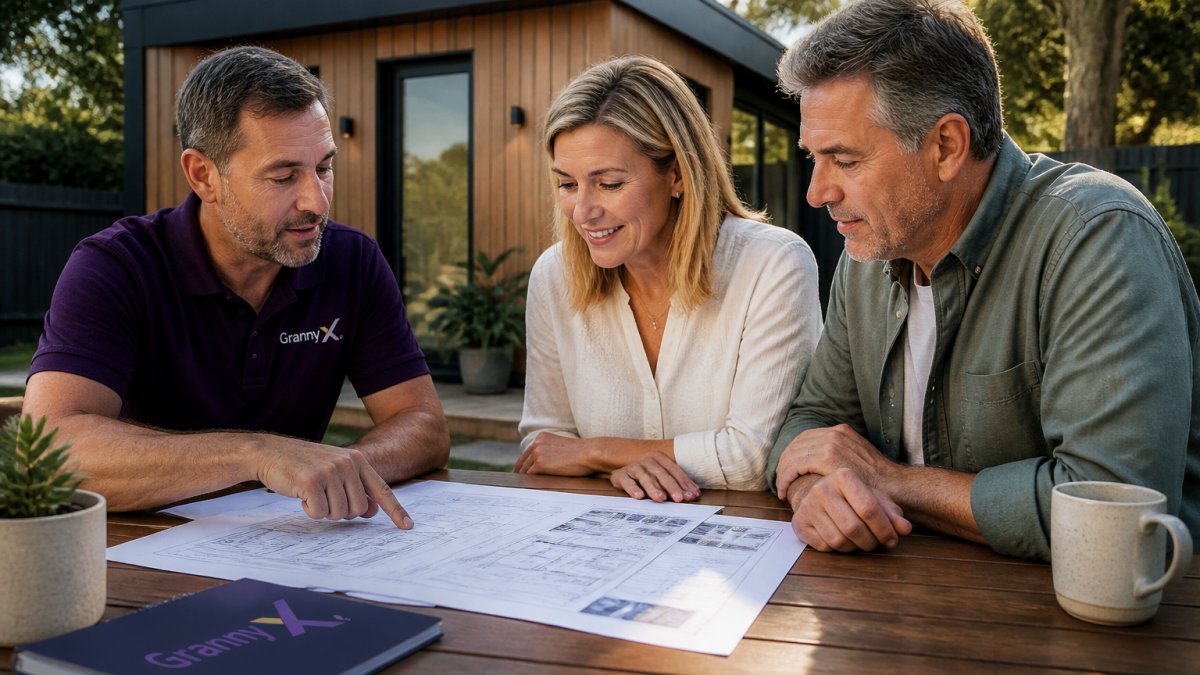
The fastest way to know if your block works is a site assessment. It answers the questions quotes can't: access, slope, services, and the approval path.
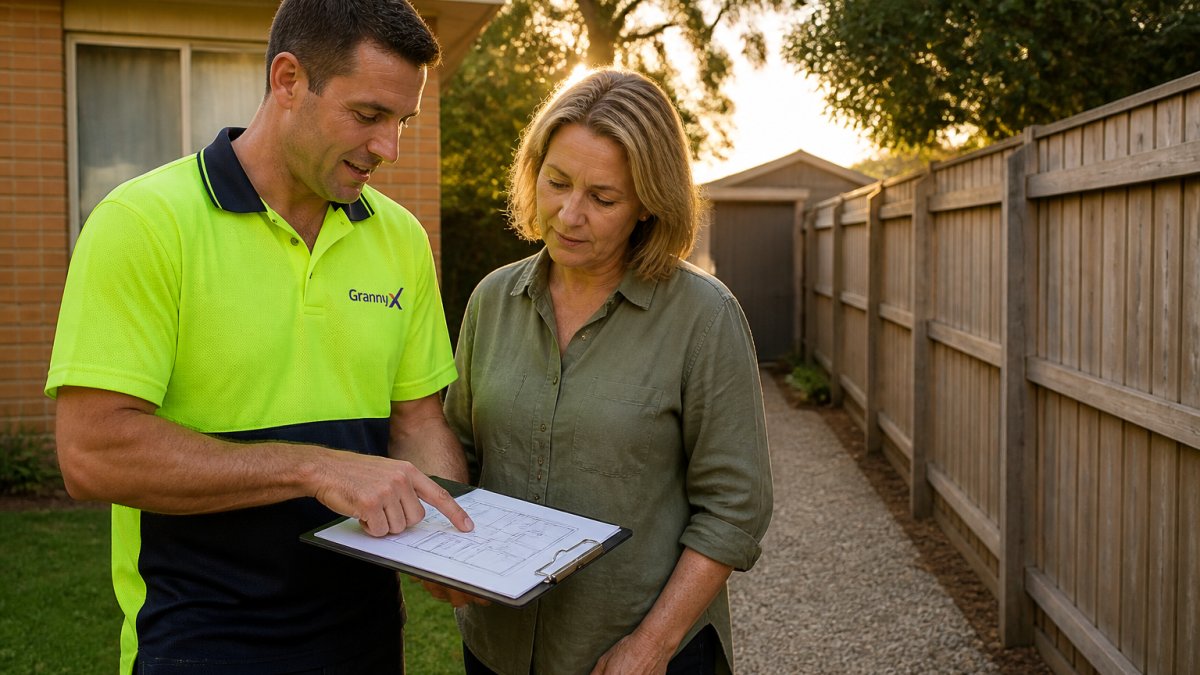
Before you book, it helps to know what to have ready.
At Granny X, we handle design, permits, construction, and tenanting under one agreement, with direct access to your builder and project lead.
Get started with Granny X and find out what your backyard can earn.
Frequently Asked Questions
How do I choose a builder for a small backyard dwelling?
Start with the site, not the sales pitch. Confirm with council what approval path your small second dwelling needs, then shortlist only builders who have delivered compact backyard dwellings on similar blocks. Check their building licence and insurance, ask for references from recent projects, and compare at least three quotes line by line rather than on the total. A backyard dwelling builder who has worked through tight side access and sloping blocks will price the job more accurately than one who mostly builds full homes.
What should I ask a granny flat builder before signing a contract?
Ask who holds the building licence and who supervises on site day to day. Ask what is excluded from the quote, how provisional sums are handled, and what happens if a variation comes up. Confirm the warranty terms, the insurance cover, and the expected construction timeline with weather and inspection delays built in. Also ask for two or three recent local projects you can visit, and whether the same project lead stays with you from contract to handover.
What should a granny flat building quote include?
A complete quote should list site preparation and excavation, slab and frame specifications, roof, cladding, windows and doors, electrical and plumbing rough-ins, fit-out, and connections to services. It should name allowances for items not yet selected, state what the builder excludes, and show how variations are priced. Ask whether council fees, building permit costs and energy rating assessments are included, because these are common gaps between quotes that make a cheap number look better than it is.
How long does it take to build a granny flat?
Approvals usually take longer than construction. Depending on whether your project needs a planning permit or can proceed under a complying or code pathway, the approval stage can run from a few weeks to several months. On site, a compact dwelling typically takes a few months once the slab goes down, with weather and inspection scheduling affecting the finish date. Ask each builder for their approval timeline and build timeline separately, so you can see where the real delays sit.