 How-to
How Long Does It Take to Build a Granny Flat?
Last Updated: November 7, 2026
Quick Summary
A granny flat usually takes several months from first survey to handover, though the on-site build itself is typically a matter of weeks. Approvals and planning are often the longest and least predictable parts. Total time depends on your block, your design and how quickly council approvals come through.
- Planning and approvals are often the longest and least predictable stage.
- Incomplete lodgement is the most common cause of a stalled application.
- Confirm which approval pathway applies to your block before committing to a design.
- The on-site build sequence runs from site set-up through to practical completion.
- Build a contingency of several weeks into your schedule for delays.
Table of Contents
- How Long Does It Take to Build a Granny Flat From Start to Finish?
- Planning and Design: The Stage Most Owners Underestimate
- Granny Flat Approval Time: What Council Pathways Mean for Your Schedule
- Granny Flat Build Timeline: Site Preparation Through to Handover
- Prefab Granny Flat Build Time: How Off-Site Construction Changes the Schedule
- Granny Flat Build Delays: What Causes Them and How to Plan for Them
- Booking Your Free Site Assessment to Map Your Own Timeline
- Frequently Asked Questions
How Long Does It Take to Build a Granny Flat From Start to Finish?
A granny flat usually takes several months from the first survey to the keys, and the on-site build is only part of that. The on-site work is typically a matter of weeks, with the full process from initial survey to handover taking several months. Those ranges are useful starting points, but the total depends on your block, your design and how quickly approvals come through.
The total time has three parts: planning and approvals, the on-site build, and handover. Planning and approvals are often the longest and least predictable part. Once construction starts, the schedule is easier to forecast.
Many owners are surprised by how much of the timeline sits before the first machine arrives. Plan for the whole span, not just the build.
Planning and Design: The Stage Most Owners Underestimate
Planning and design set the pace for everything that follows. Decisions made here, on layout, size and access, shape how quickly approvals and construction can move.
A common mistake is treating design as a quick sketch. A rushed design often needs revisions later, and each revision adds weeks.
Before you commit, check these points:
- Your block size, slope and access for machinery
- Setbacks and any easements on the land
- Energy rating requirements that affect the design
- Whether your planned size suits a simplified approval route
If you want a closer look at the energy rating side, read our guide on 7-Star NatHERS Rated Granny Flat: What You Need to Know before you finalise plans.
Granny Flat Approval Time: What Council Pathways Mean for Your Schedule
Approval is often the least predictable part of the whole project. The key is to understand which pathway your project falls under before you commit to a design, because the pathway determines the depth of assessment, the number of referral agencies and the realistic wait.
Secondary dwellings generally fall into one of a few broad approval routes, which vary by council and project type:
- Complying or exempt development, a simplified code-based route where the proposal meets preset standards for size, setbacks, height and access. This is the fastest route because it does not require a merit assessment, but it is also the most rigid: if your design misses a single standard, you drop to a slower pathway.
- Development application (DA) with consent, a full merit assessment by the local authority, often with neighbour notification and referral to agencies such as water, sewer and roads authorities. This route carries the widest time range because public exhibition and requests for further information can each add weeks.
- Building permit only, where planning consent is not required but construction still needs a building surveyor's approval, covering structural, energy and safety compliance.
Planning timeframes vary widely depending on the route and how complete the lodgement is. Confirm the current fee schedule and processing times with your local authority, because these change and vary between councils.
What actually drives the clock inside each route:
- Completeness at lodgement. Missing surveys, stormwater plans, energy reports or owner-builder documentation is the single most common cause of a stalled application. An incomplete lodgement can add considerable time because the assessment clock may restart.
- Referrals and concurrences. Water, sewer, drainage and road authorities can each request information, and each request is a round trip.
- Neighbour notification and objections. Where notification applies, the exhibition period is fixed but responses can trigger further assessment.
- Design changes mid-application. Any material change usually requires amended plans and a fresh assessment of the changed elements.
Watch out: Lodging before you have confirmed the correct pathway is the most expensive mistake in this stage. A design built for a complying route that fails one standard can force a full DA, adding months rather than weeks.
To protect the schedule, build an approval contingency into your overall plan and ask your designer or builder to confirm in writing which pathway applies to your block, which referral agencies will be involved, and what documents the lodgement package requires. That single conversation is usually worth more to your timeline than any headline estimate.
Granny Flat Build Timeline: Site Preparation Through to Handover
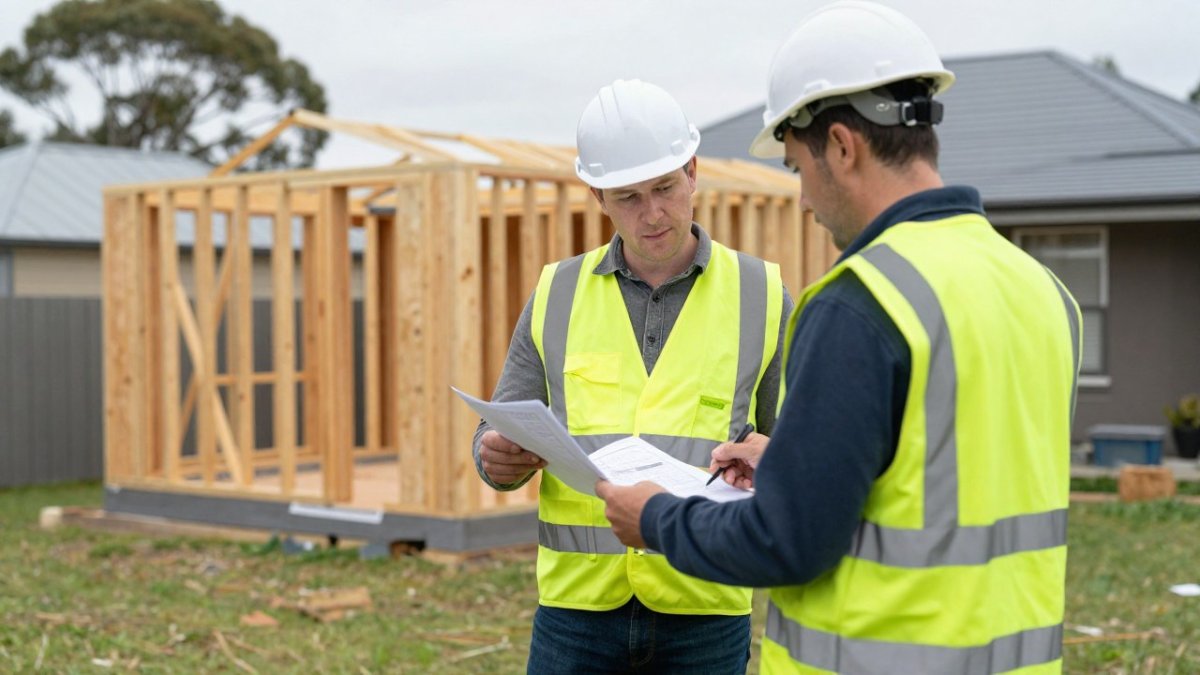
Once approvals are in place, the on-site build follows a fixed sequence, and it is the part of the schedule you can forecast most reliably. The ranges below are general guides for a single-storey secondary dwelling on a reasonably accessible, level block; sloping sites, poor soil and tight access can extend each stage.
| Stage | What Happens | Typical On-Site Duration |
|---|---|---|
| Site set-up and preparation | Access, fencing, sediment control, clearing, levelling, service trenching | 1-2 weeks |
| Foundations | Excavation, footings, slab pour and cure | 1-2 weeks |
| Framing and structural | Wall and roof framing, bracing, roof cover | 2-3 weeks |
| External envelope | Windows, cladding, roofing completion, waterproofing | 1-2 weeks |
| Rough-ins | Plumbing, electrical, drainage before linings close up | 1-2 weeks |
| Interior fit-out | Linings, joinery, tiling, fixtures, painting | 3-4 weeks |
| Practical completion | Defects, final inspection, connection of services, handover | 1-2 weeks |
Typical On-Site Duration
Added together, the on-site work can take a number of weeks. For the complete build walkthrough, see every stage from start to finish in context. The important distinction is that this range covers construction only. It excludes design, approval, utility connections and any period waiting for a builder's availability, which is why a total project from first survey to keys takes longer than the construction period alone.
A few stages deserve closer attention because they are where schedules slip:
- Site preparation and services. Connecting power, water and sewer can involve the network authority as well as the builder, and trenching on a sloping or rocky block can take longer than the table suggests.
- Slab cure. Concrete needs time before framing loads it, and wet or cold weather extends that wait.
- Rough-ins and inspections. Framing, waterproofing and rough-in inspections are mandatory hold points. A failed or delayed inspection stops the following trade, so the schedule compounds.
- Fit-out sequencing. Trades queue behind each other; a late fixture delivery can idle tilers and painters.
Watch out: Quoted build times often assume the block is ready and the builder can start immediately. If your builder is booking several weeks ahead, that wait belongs in your total timeline even though it is not construction.
To keep the build on schedule, agree a milestone checklist with your builder before work starts, slab poured, frame inspected, roof on, lock-up, rough-ins signed off, practical completion, and ask for a written progress update at each one. That gives you early warning of slippage while there is still time to recover it, rather than discovering the delay at handover.
Prefab Granny Flat Build Time: How Off-Site Construction Changes the Schedule
Some builds move part of the work into a factory, which can change the on-site schedule.
The trade-off is planning. Prefab designs need firm decisions early, because changes after manufacturing start are costly. Delivery and craning also need to be booked in advance.
If you are weighing a prefab option, ask your builder to show the factory and on-site timelines separately, so you can see where the time is saved.
Granny Flat Build Delays: What Causes Them and How to Plan for Them
Delays usually come from the same few sources: approvals, weather, soil conditions, and materials. Building a granny flat on a sloping block is possible, but the foundation and access work can take longer. Our guide on Building a Granny Flat on a Sloping Block: 2026 Guide covers how slope affects design and approval timing.
Plan for delay rather than hoping to avoid it. Build a contingency of several weeks into your schedule, and agree on how changes and delays will be communicated.
Common causes to watch for:
- Council requests for more information
- Wet weather that stops concrete and framing work
- Soil issues found during excavation
- Late delivery of fixtures or materials
Booking Your Free Site Assessment to Map Your Own Timeline
Every block is different, so the most reliable timeline comes from a site-specific assessment. A free site assessment with Granny X checks feasibility, access and likely approval pathway, so you can map your own schedule before committing.
Book your free site assessment and get a clear timeline for your block. For an overview of what the business delivers from assessment to handover, see the end-to-end granny flat solutions guide.
Frequently Asked Questions
How long does it take to build a granny flat from start to finish?
Total duration depends on design complexity, council approval pathway and site conditions. Once construction starts on site, the build itself takes a number of weeks, but the full journey from initial survey to handover takes longer, and longer again where a planning permit is needed. Granny X provides a free site assessment so you can see a realistic timeline for your own block before committing.
How long does granny flat approval take in Victoria?
Approval time varies with the pathway your project falls under. Some small second dwellings may not require a planning permit, which can shorten the pre-construction phase considerably, while others go through a formal council assessment. Approval stages can take a number of weeks, depending on council workload and how complete your documentation is when lodged.
Does a prefab granny flat build faster than a traditional build?
Prefabricated components can shorten on-site work because wall and floor sections are manufactured off-site while site preparation proceeds in parallel. However, prefab does not remove approval time or the need for a slab and connections, so the overall saving is mainly in the construction stage. Ask your builder to break the timeline into stages so you can see exactly where time is saved.
What is the most common cause of granny flat build delays?
Delays most often come from approval processing, unexpected site conditions such as soil or slope issues, service connection timing, and weather affecting slab pours and framing. Planning for a contingency of several weeks, and confirming material lead times early, reduces the impact.